
/static/properties/TBCZYOYRXE/P5VCBHF8GK/qyZBKHJyci/PHOTO-2025-12-05-11-05-05_5.jpeg)
/static/properties/TBCZYOYRXE/HHATRNUZ0N/V48sA9VGTw/PHOTO-2025-12-05-11-05-06.jpeg)
/static/properties/TBCZYOYRXE/09BQM34WKE/48cSF2gs2z/PHOTO-2025-12-05-11-05-04_3.jpeg)
/static/properties/TBCZYOYRXE/TFSWUQW2NT/92U79F7grQ/PHOTO-2025-12-05-11-05-01.jpeg)
/static/properties/TBCZYOYRXE/2DU0XCFJ2E/6R3zyfwqJW/PHOTO-2025-12-05-11-05-02.jpeg)
/static/properties/TBCZYOYRXE/TZ6Q9DRUMM/9VUgWpxXHi/PHOTO-2025-12-05-11-05-05_7.jpeg)
/static/properties/TBCZYOYRXE/6RI97F7ZFX/fu8BmxxDgm/PHOTO-2025-12-05-11-05-05_6.jpeg)
/static/properties/TBCZYOYRXE/RR6HFRXZSP/NwDXWchemT/PHOTO-2025-12-05-11-05-05_4.jpeg)
/static/properties/TBCZYOYRXE/D6ELCATFZ0/rp3ytmwRYd/PHOTO-2025-12-05-11-05-05_3.jpeg)
/static/properties/TBCZYOYRXE/25J0SILLTN/KW4X3w5uBy/PHOTO-2025-12-05-11-05-03_6.jpeg)
/static/properties/TBCZYOYRXE/YH9E2UHEER/ffYkdQQNPZ/PHOTO-2025-12-05-11-05-03_5.jpeg)
/static/properties/TBCZYOYRXE/AUZVS55SZ0/MgofzDGWgS/PHOTO-2025-12-05-11-05-03_4.jpeg)
/static/properties/TBCZYOYRXE/VC19NDLFEH/HoyYXoHsvD/PHOTO-2025-12-05-11-05-04_6.jpeg)
/static/properties/TBCZYOYRXE/6AUPYH7116/G7eYUCprgj/PHOTO-2025-12-05-11-05-04_5.jpeg)
/static/properties/TBCZYOYRXE/P4SVPD6B5F/hv4kbcPnni/PHOTO-2025-12-05-11-05-04_4.jpeg)
/static/properties/TBCZYOYRXE/VB3C4XUSBF/WYmPqQuHei/PHOTO-2025-12-05-11-05-05_2.jpeg)
/static/properties/TBCZYOYRXE/LO3HVRC1XK/RNs4DTxX6U/PHOTO-2025-12-05-11-05-05.jpeg)
/static/properties/TBCZYOYRXE/NJ0S61J4SA/ofTpScYU4S/PHOTO-2025-12-05-11-05-03_3.jpeg)
/static/properties/TBCZYOYRXE/XJ7N4FAEOZ/XpfzgbDipY/PHOTO-2025-12-05-11-05-03_2.jpeg)
/static/properties/TBCZYOYRXE/PJKB5P7CPF/wafgrmZRWs/PHOTO-2025-12-05-11-05-03.jpeg)
/static/properties/TBCZYOYRXE/XUJQUM3YI8/2YAkQLYHHK/PHOTO-2025-12-05-11-05-04_2.jpeg)
/static/properties/TBCZYOYRXE/56BA698BF4/eiJAzYHh26/PHOTO-2025-12-05-11-05-04_2.jpeg)
/static/properties/TBCZYOYRXE/P5VCBHF8GK/qyZBKHJyci/PHOTO-2025-12-05-11-05-05_5.jpeg)
/static/properties/TBCZYOYRXE/HHATRNUZ0N/V48sA9VGTw/PHOTO-2025-12-05-11-05-06.jpeg)
/static/properties/TBCZYOYRXE/09BQM34WKE/48cSF2gs2z/PHOTO-2025-12-05-11-05-04_3.jpeg)
/static/properties/TBCZYOYRXE/TFSWUQW2NT/92U79F7grQ/PHOTO-2025-12-05-11-05-01.jpeg)
/static/properties/TBCZYOYRXE/2DU0XCFJ2E/6R3zyfwqJW/PHOTO-2025-12-05-11-05-02.jpeg)
/static/properties/TBCZYOYRXE/TZ6Q9DRUMM/9VUgWpxXHi/PHOTO-2025-12-05-11-05-05_7.jpeg)
/static/properties/TBCZYOYRXE/6RI97F7ZFX/fu8BmxxDgm/PHOTO-2025-12-05-11-05-05_6.jpeg)
/static/properties/TBCZYOYRXE/RR6HFRXZSP/NwDXWchemT/PHOTO-2025-12-05-11-05-05_4.jpeg)
/static/properties/TBCZYOYRXE/D6ELCATFZ0/rp3ytmwRYd/PHOTO-2025-12-05-11-05-05_3.jpeg)
/static/properties/TBCZYOYRXE/25J0SILLTN/KW4X3w5uBy/PHOTO-2025-12-05-11-05-03_6.jpeg)
/static/properties/TBCZYOYRXE/YH9E2UHEER/ffYkdQQNPZ/PHOTO-2025-12-05-11-05-03_5.jpeg)
/static/properties/TBCZYOYRXE/AUZVS55SZ0/MgofzDGWgS/PHOTO-2025-12-05-11-05-03_4.jpeg)
/static/properties/TBCZYOYRXE/VC19NDLFEH/HoyYXoHsvD/PHOTO-2025-12-05-11-05-04_6.jpeg)
/static/properties/TBCZYOYRXE/6AUPYH7116/G7eYUCprgj/PHOTO-2025-12-05-11-05-04_5.jpeg)
/static/properties/TBCZYOYRXE/P4SVPD6B5F/hv4kbcPnni/PHOTO-2025-12-05-11-05-04_4.jpeg)
/static/properties/TBCZYOYRXE/VB3C4XUSBF/WYmPqQuHei/PHOTO-2025-12-05-11-05-05_2.jpeg)
/static/properties/TBCZYOYRXE/LO3HVRC1XK/RNs4DTxX6U/PHOTO-2025-12-05-11-05-05.jpeg)
/static/properties/TBCZYOYRXE/NJ0S61J4SA/ofTpScYU4S/PHOTO-2025-12-05-11-05-03_3.jpeg)
/static/properties/TBCZYOYRXE/XJ7N4FAEOZ/XpfzgbDipY/PHOTO-2025-12-05-11-05-03_2.jpeg)
/static/properties/TBCZYOYRXE/PJKB5P7CPF/wafgrmZRWs/PHOTO-2025-12-05-11-05-03.jpeg)
/static/properties/TBCZYOYRXE/XUJQUM3YI8/2YAkQLYHHK/PHOTO-2025-12-05-11-05-04_2.jpeg)
/static/properties/TBCZYOYRXE/56BA698BF4/eiJAzYHh26/PHOTO-2025-12-05-11-05-04_2.jpeg)
Townhouse nuevo CocotalCocotal Golf & Country Club, Bávaro
Hab.
Baños
½ Baños
Parqueo
Construcción
Terreno
Resumen
10337
Bávaro
La Altagracia
Cocotal Golf & Country Club
Townhouse
2
2
775 m²
2025
Descripción
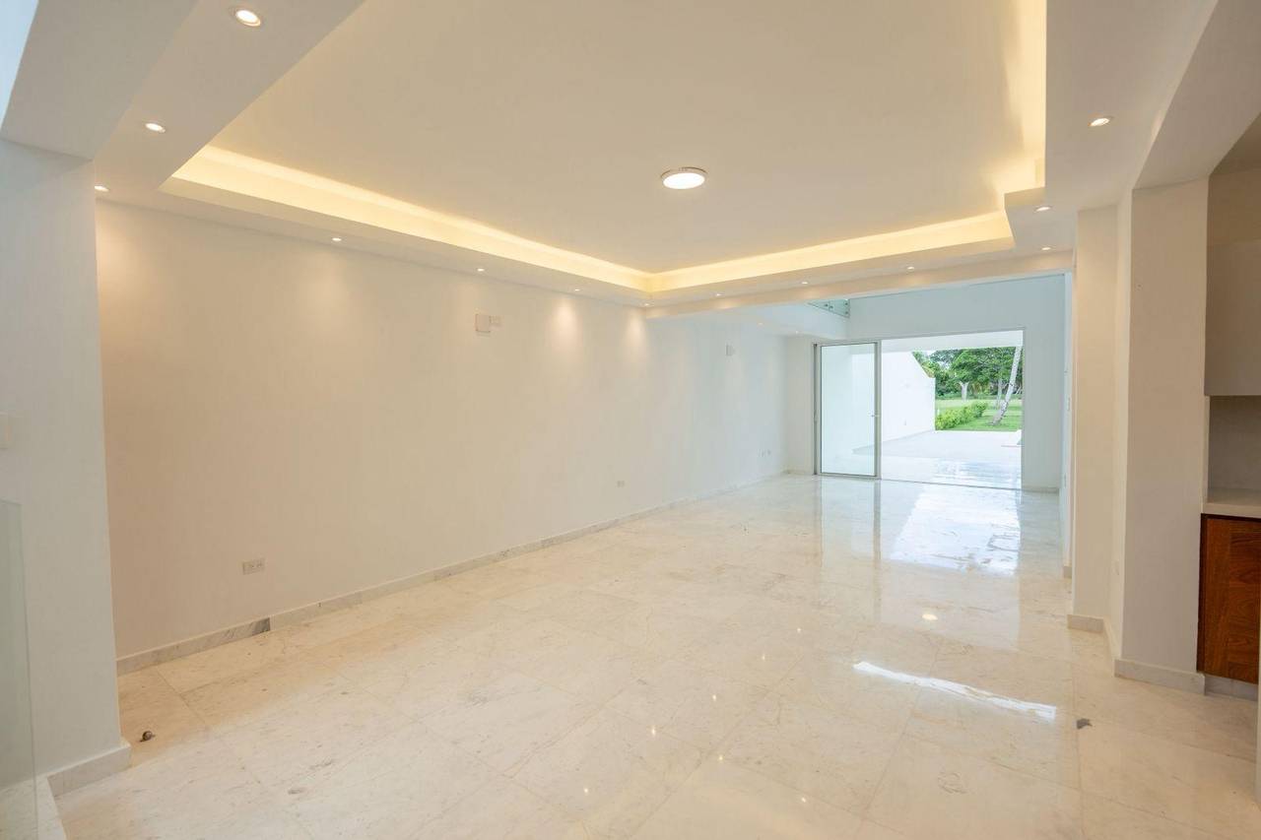
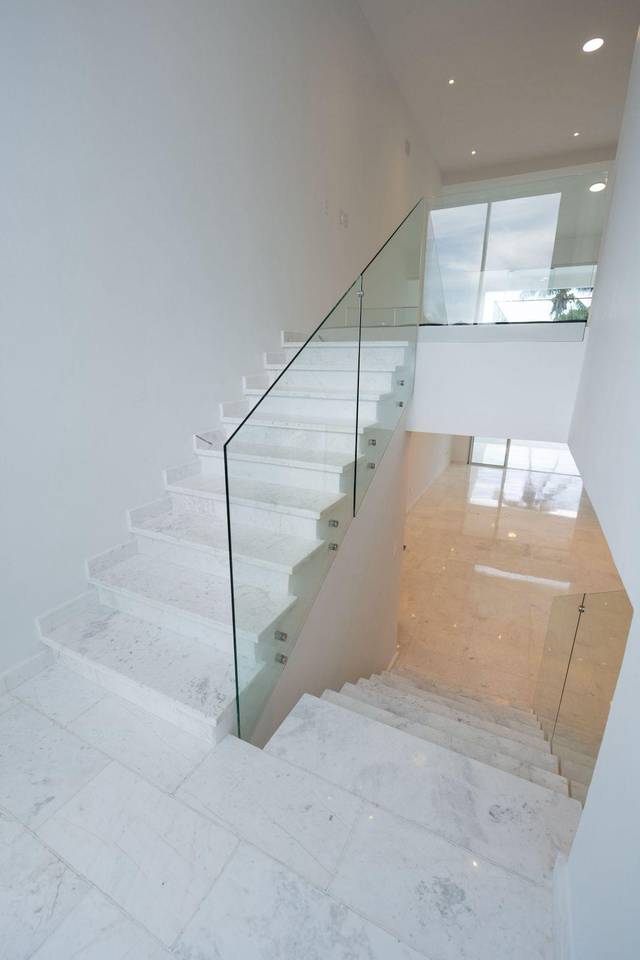
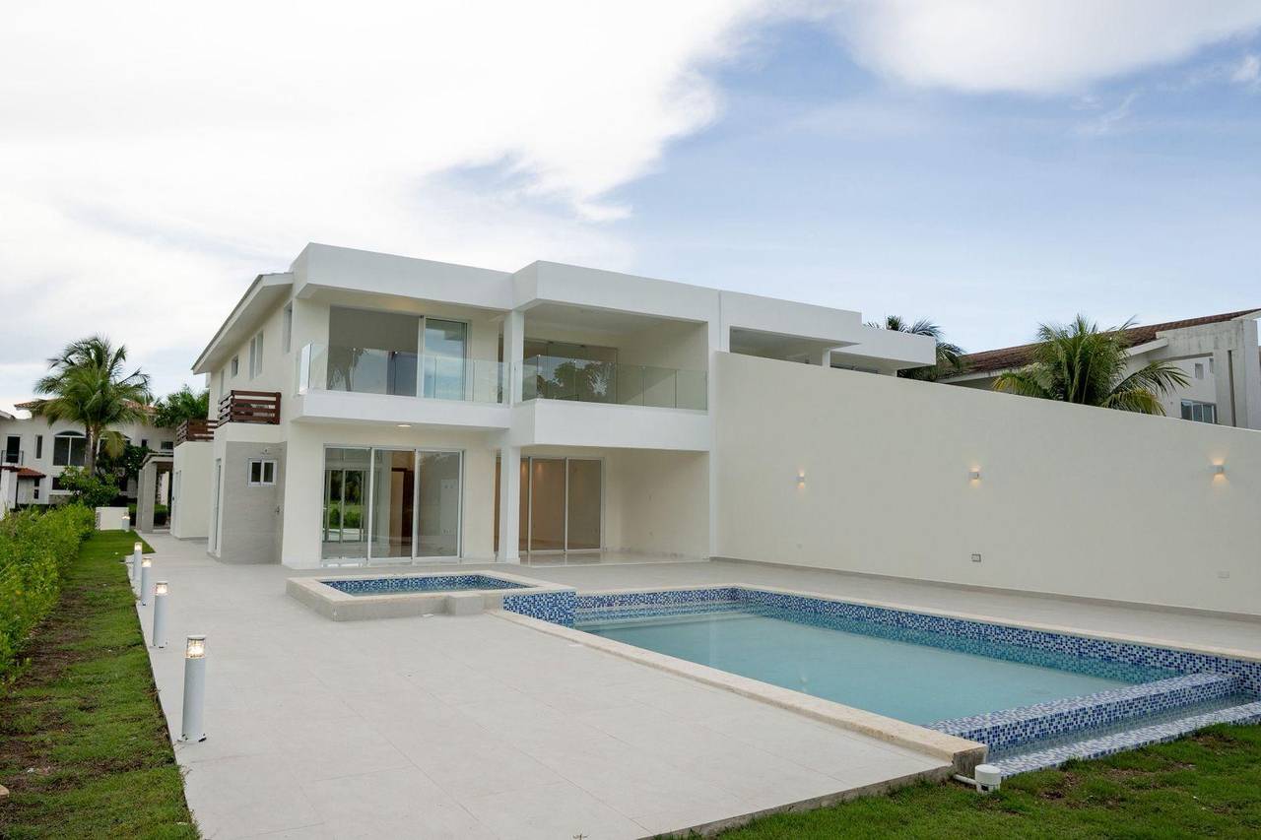
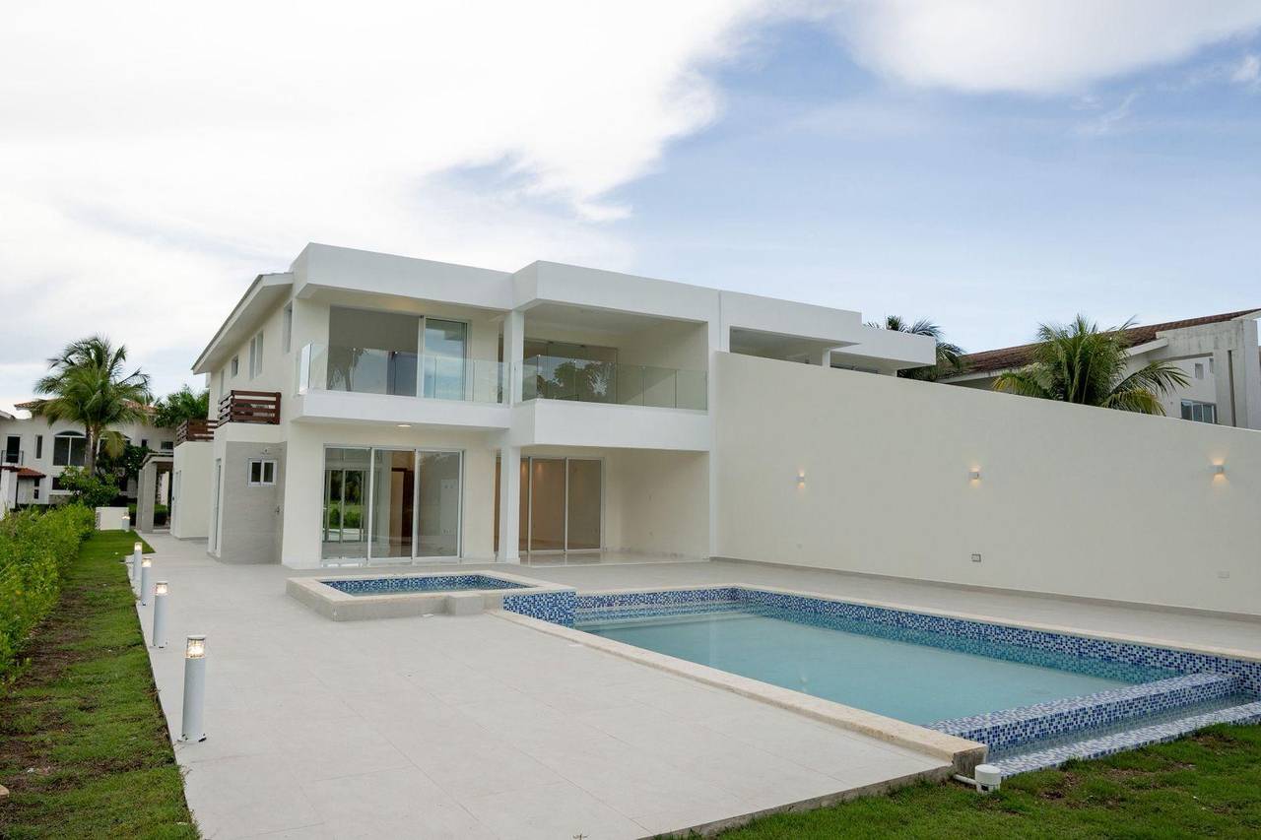
Villa de lujo en Cocotal Golf & Country Club – 371.39 m²
✔ 3 habitaciones
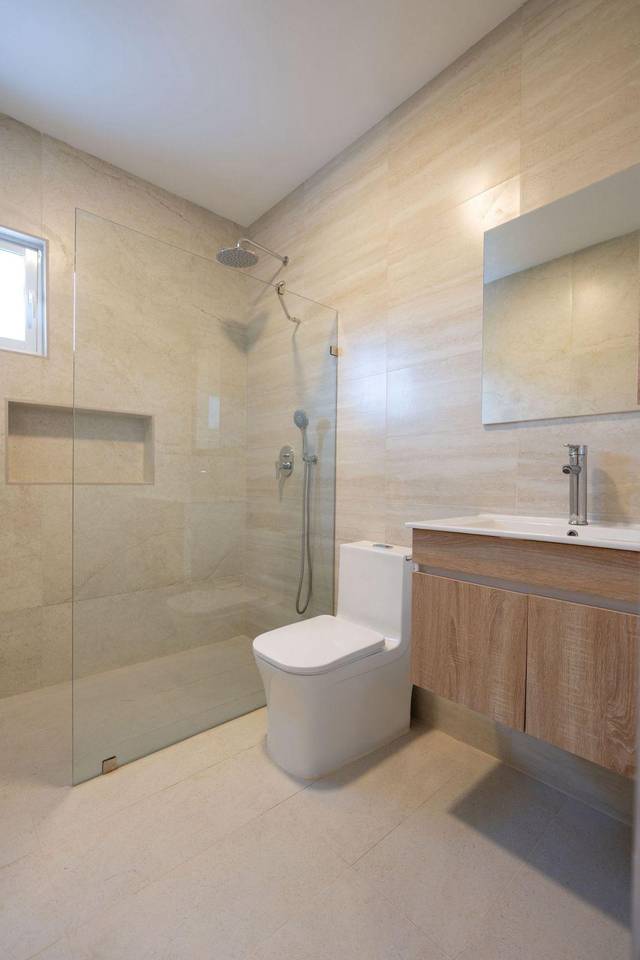
✔ 5 baños (3 completos + 2 medios)
Primer nivel
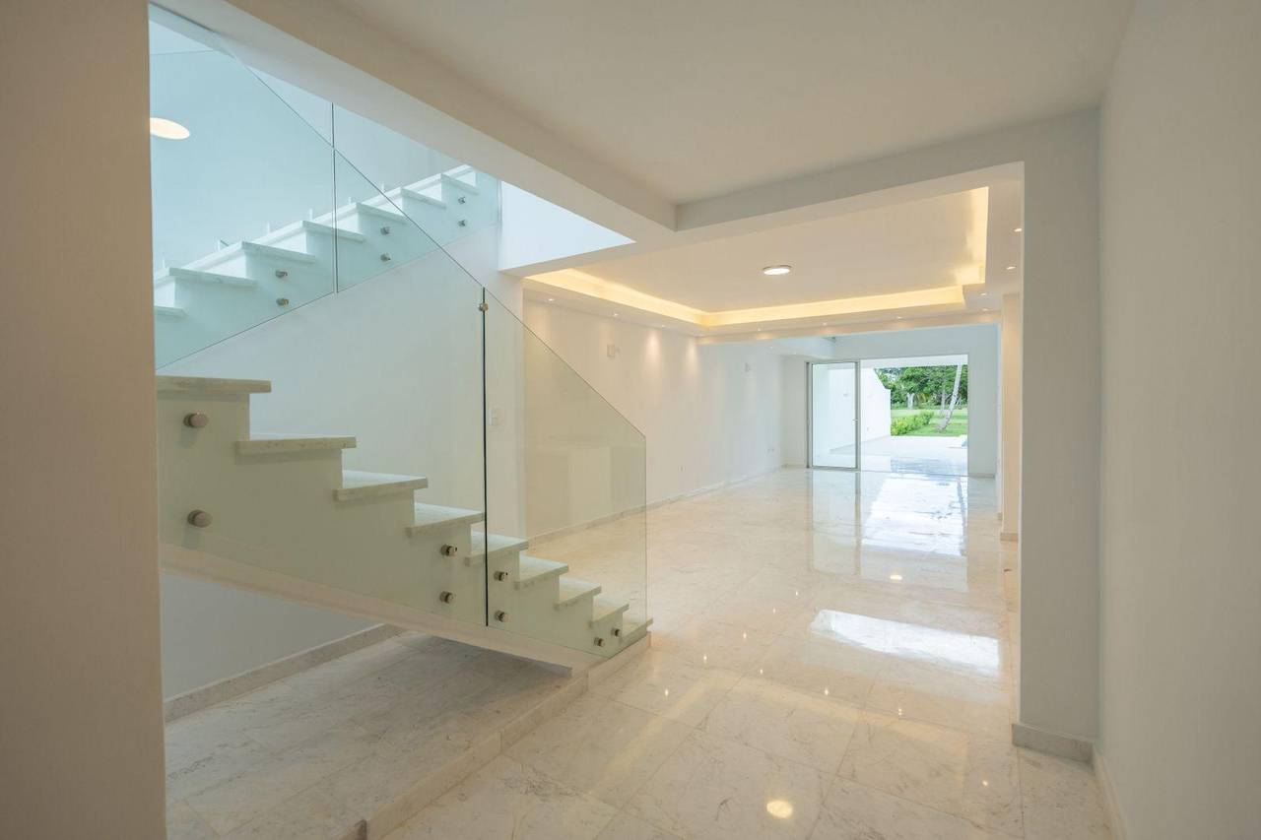
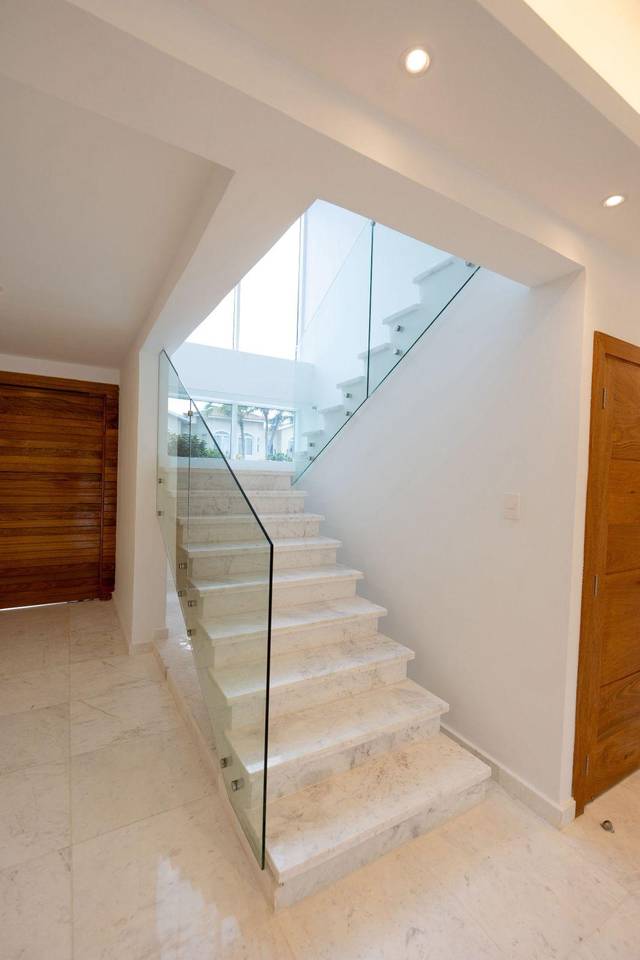
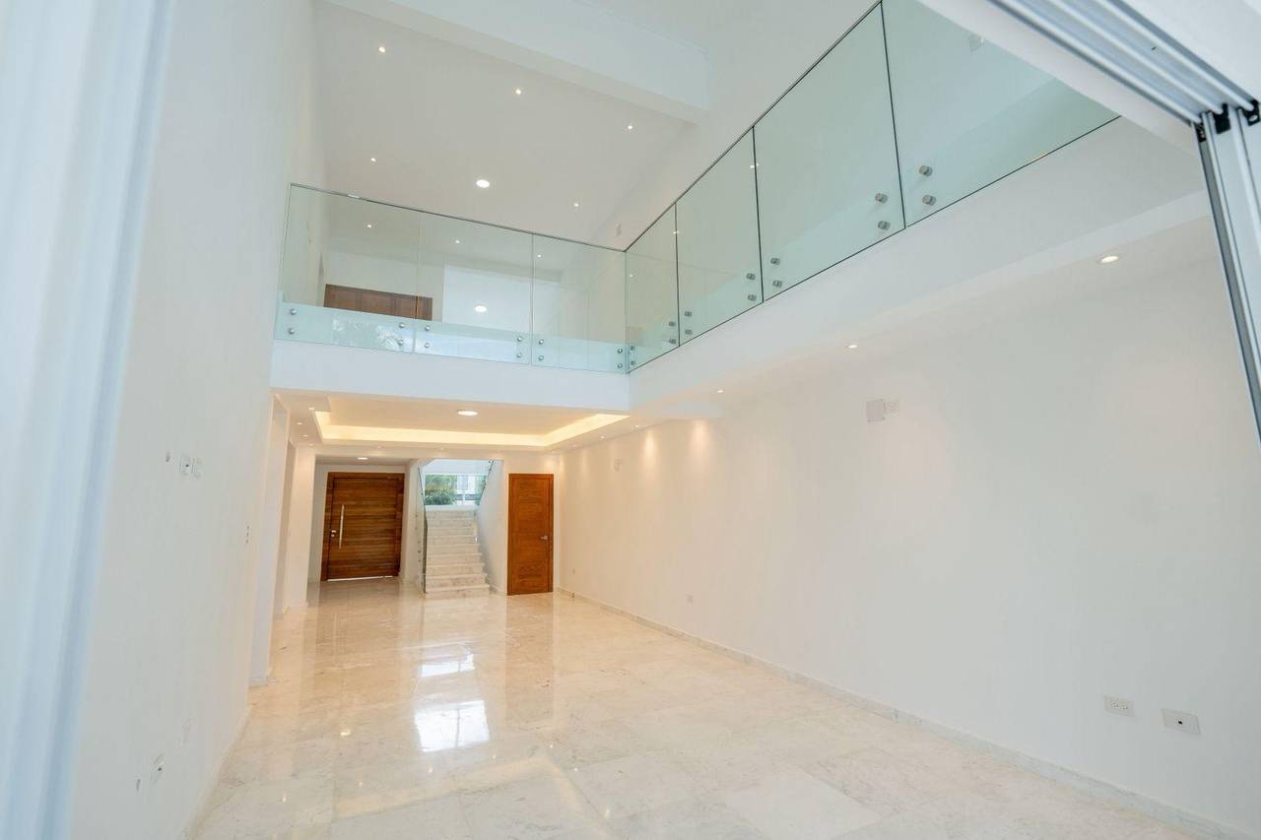
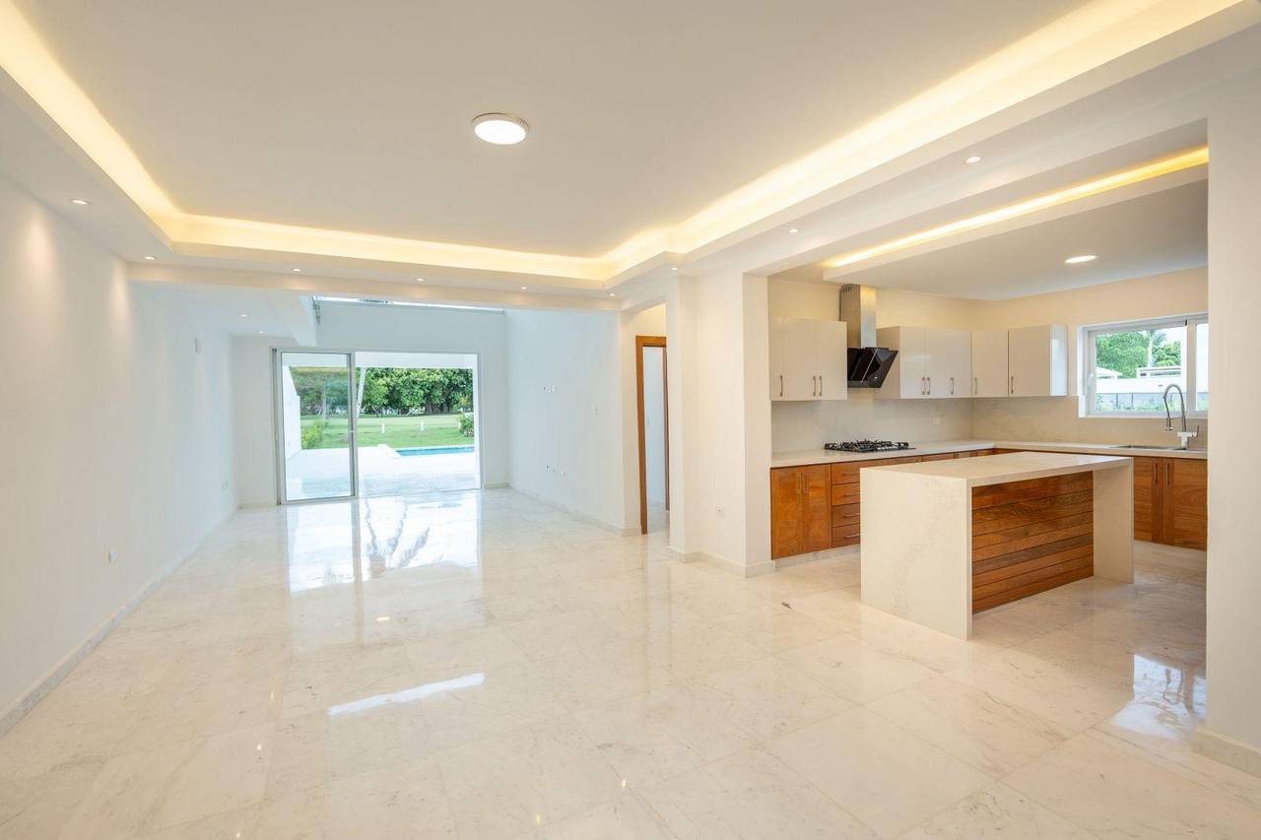
• Recibidor, comedor y sala de doble altura.
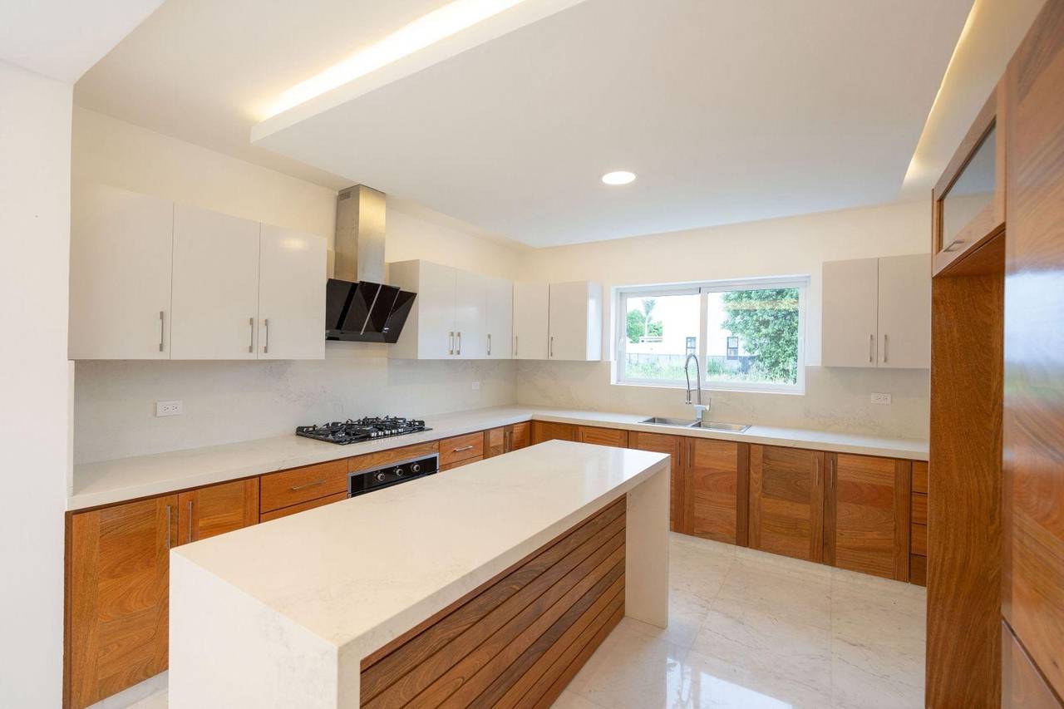
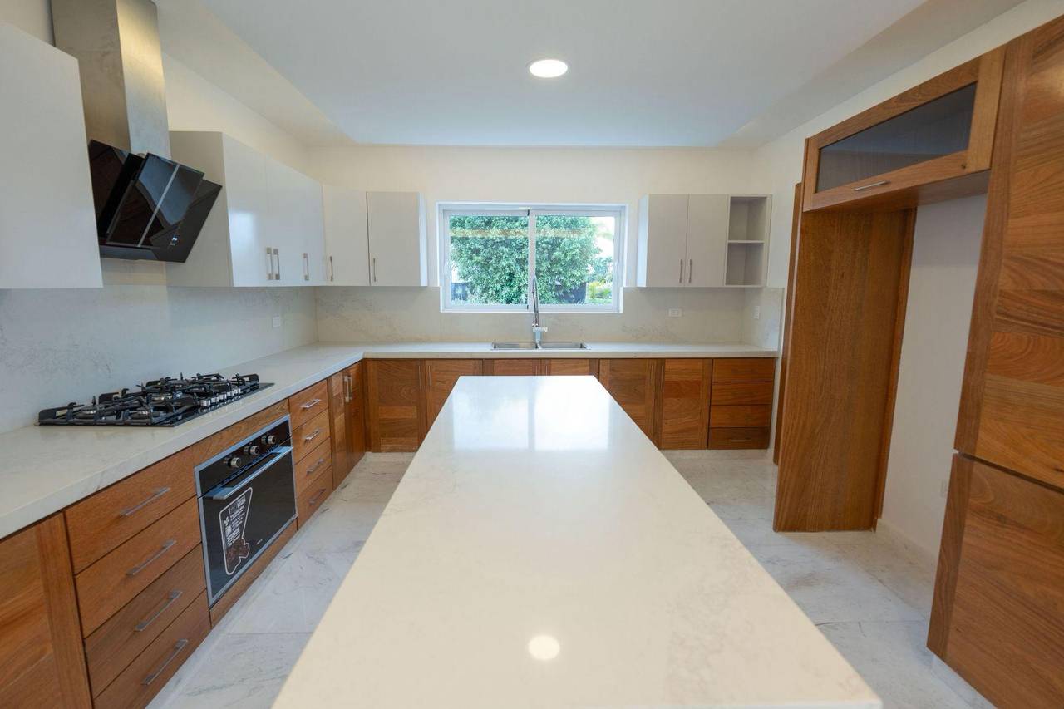
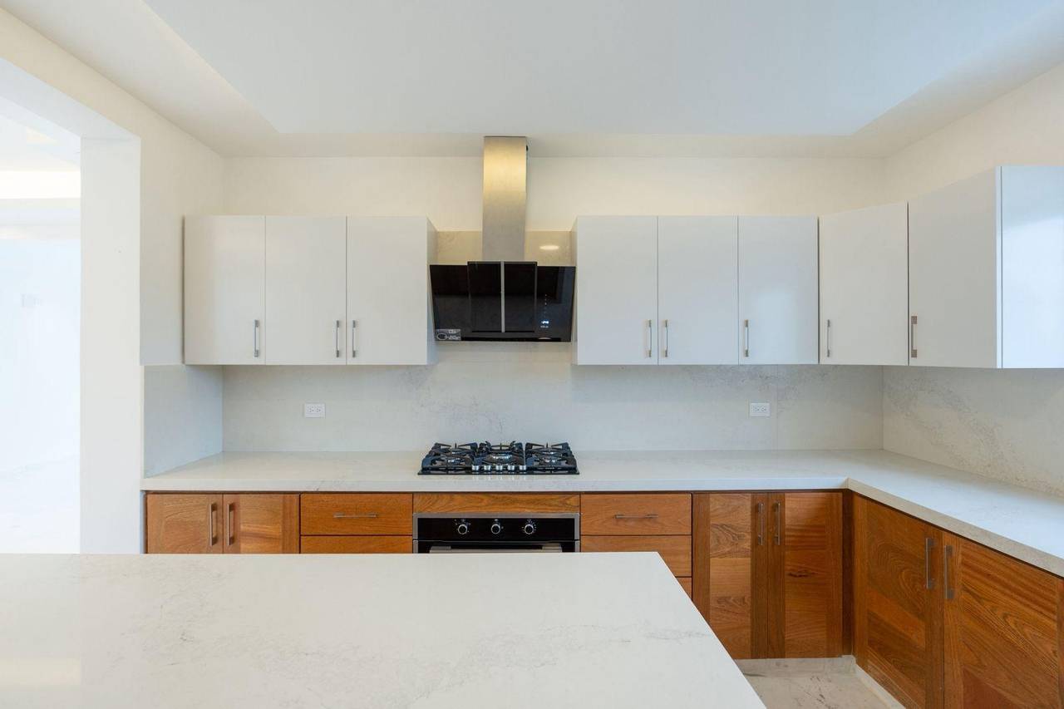
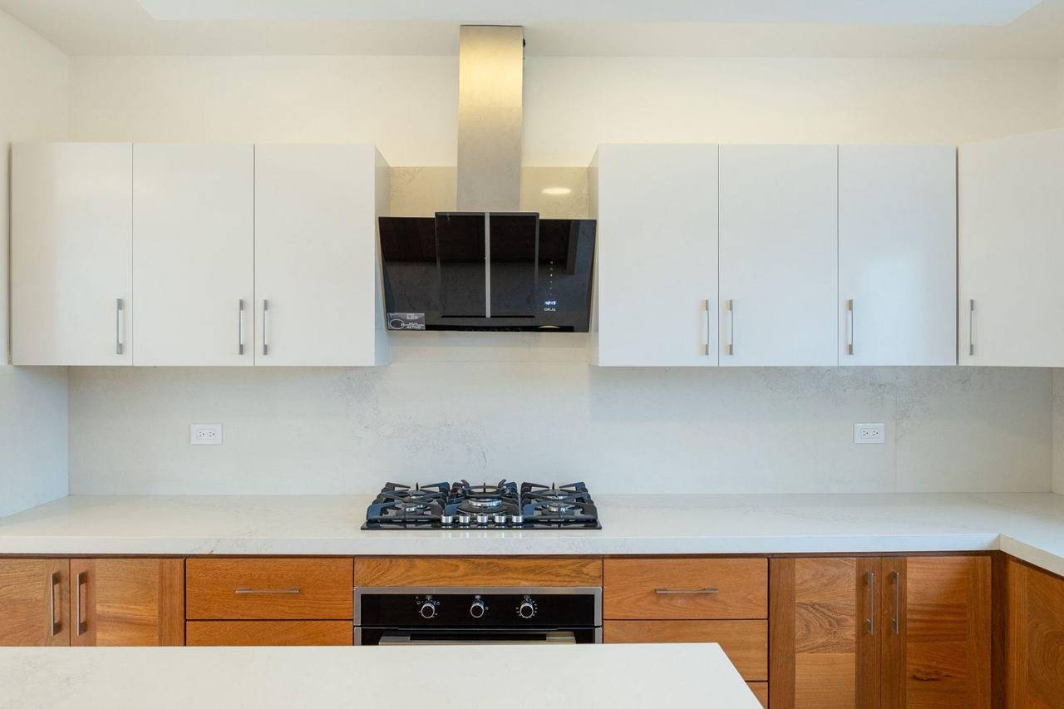
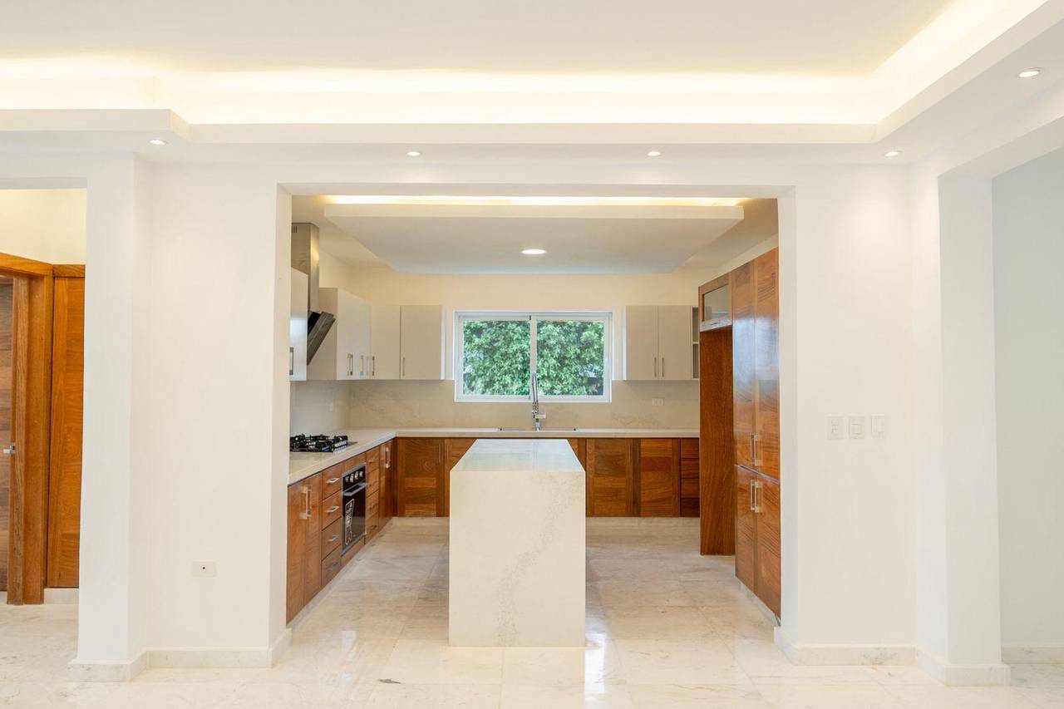
• Cocina en roble y cuarzo.
• ½ baño interior y ½ baño exterior.
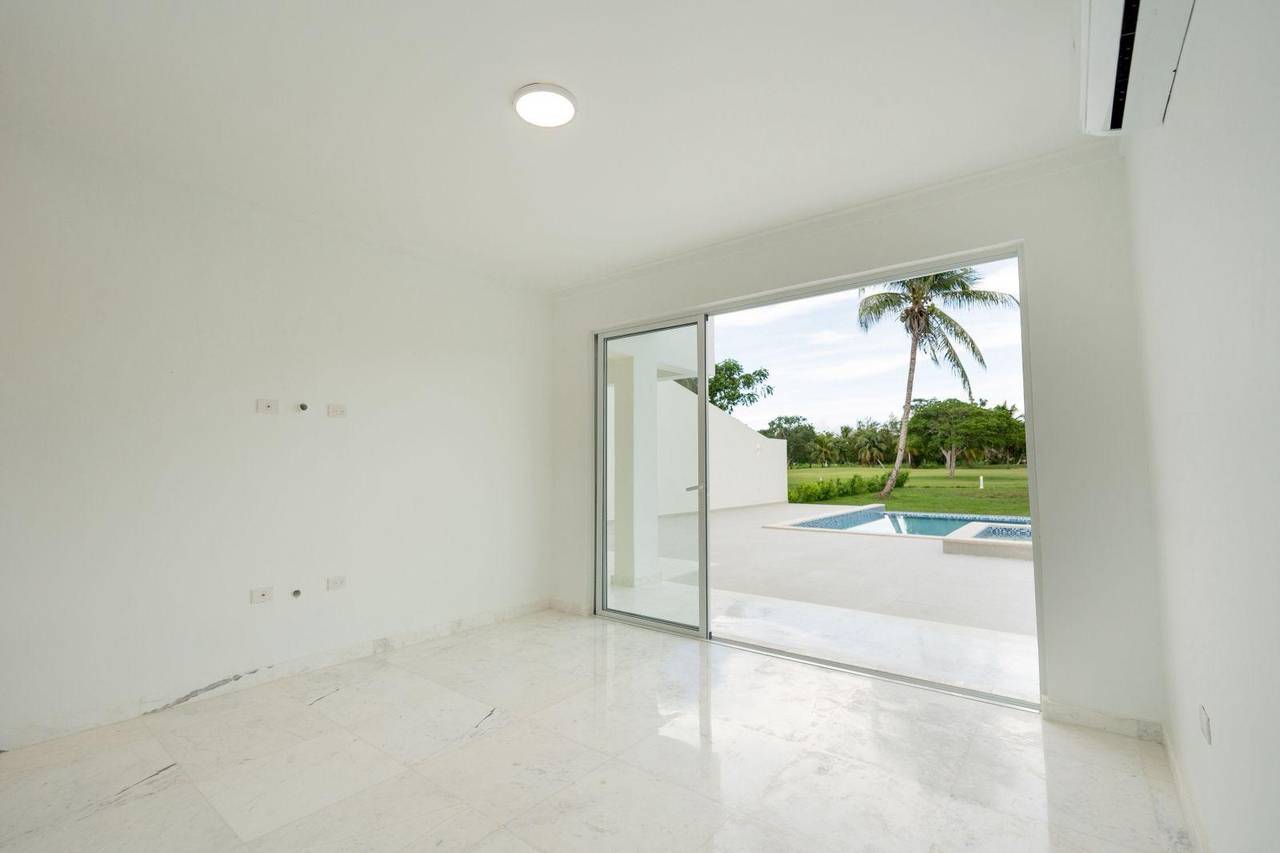
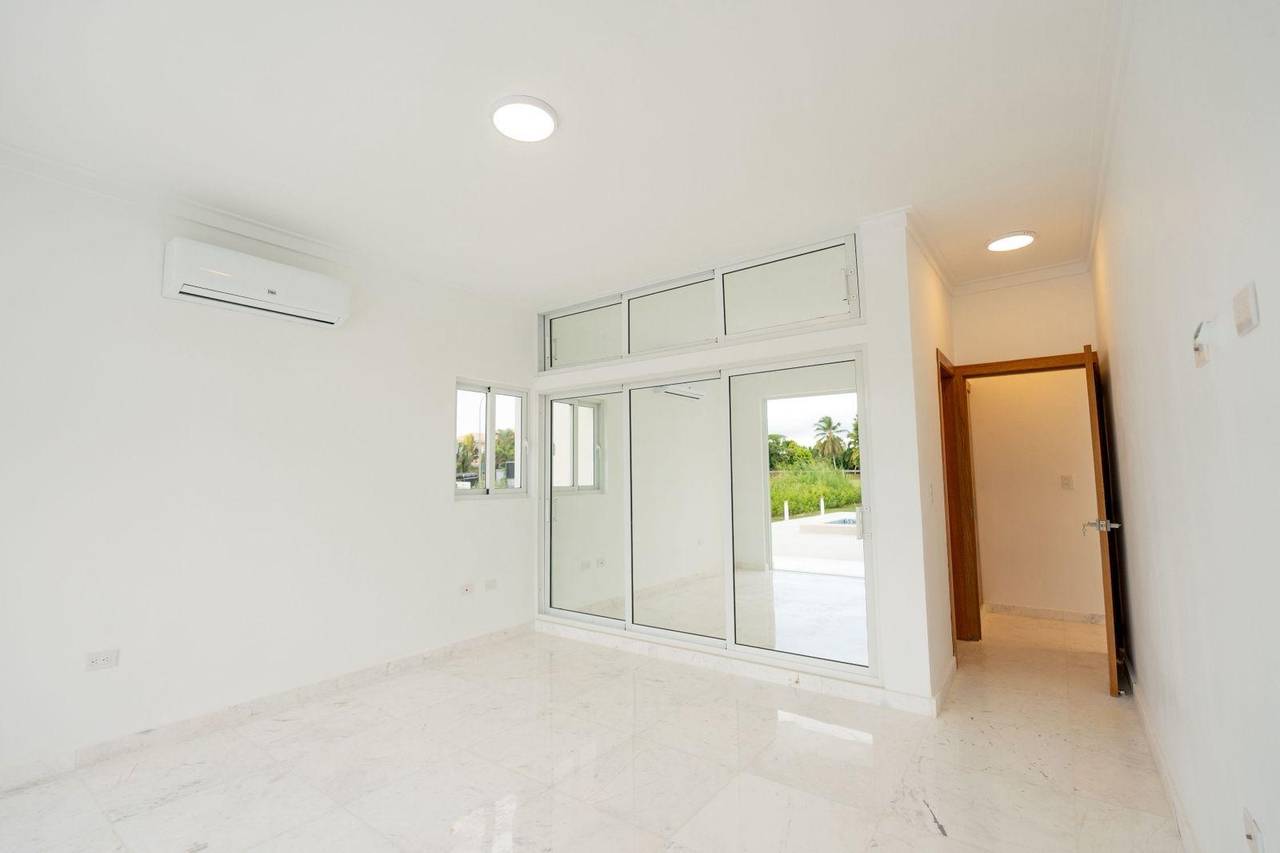
• Habitación de huésped con baño, terraza, closet y A/C inverter.
• Closet de ropa blanca.
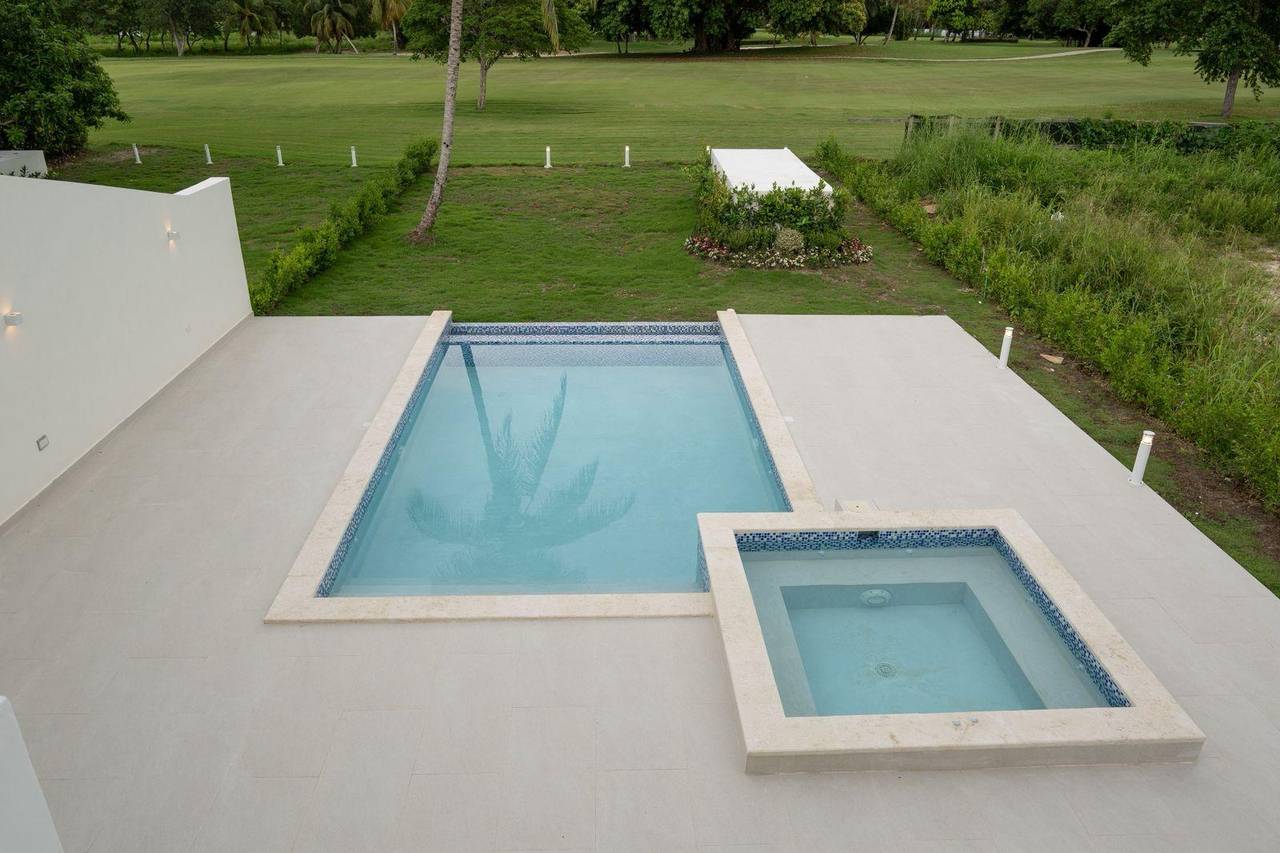
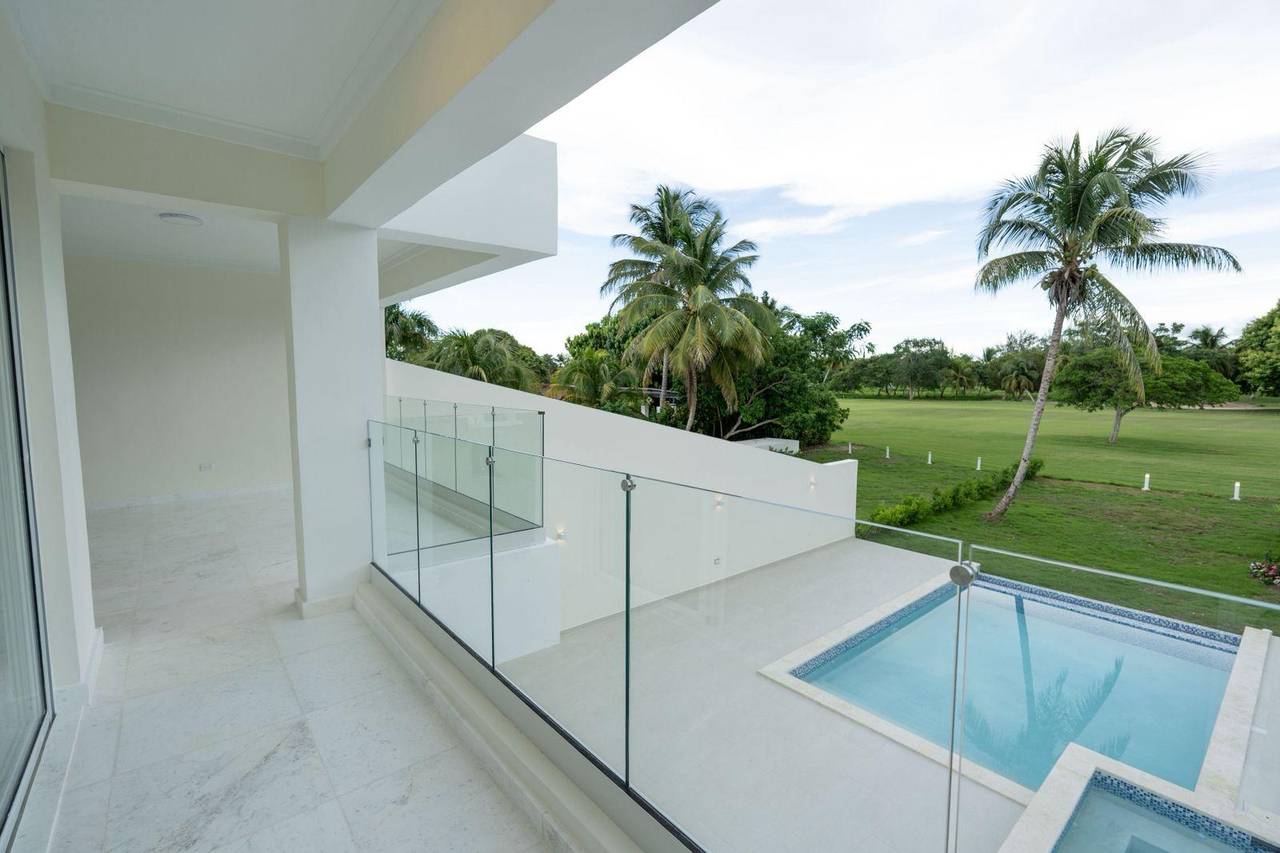
• Amplia terraza, infinity pool y jacuzzi.
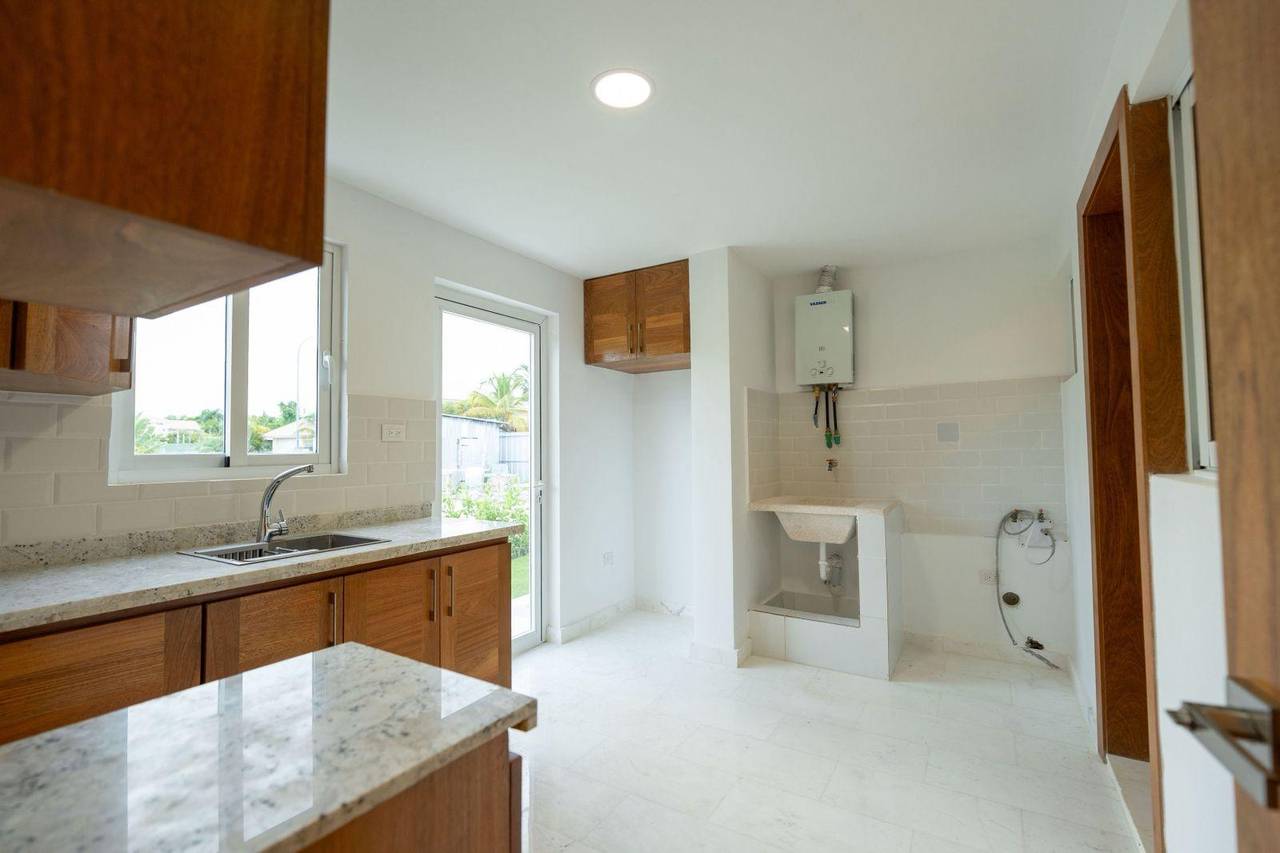
• Área de lavado, cuarto de servicio con baño, cuarto de máquinas y depósito.
Segundo nivel
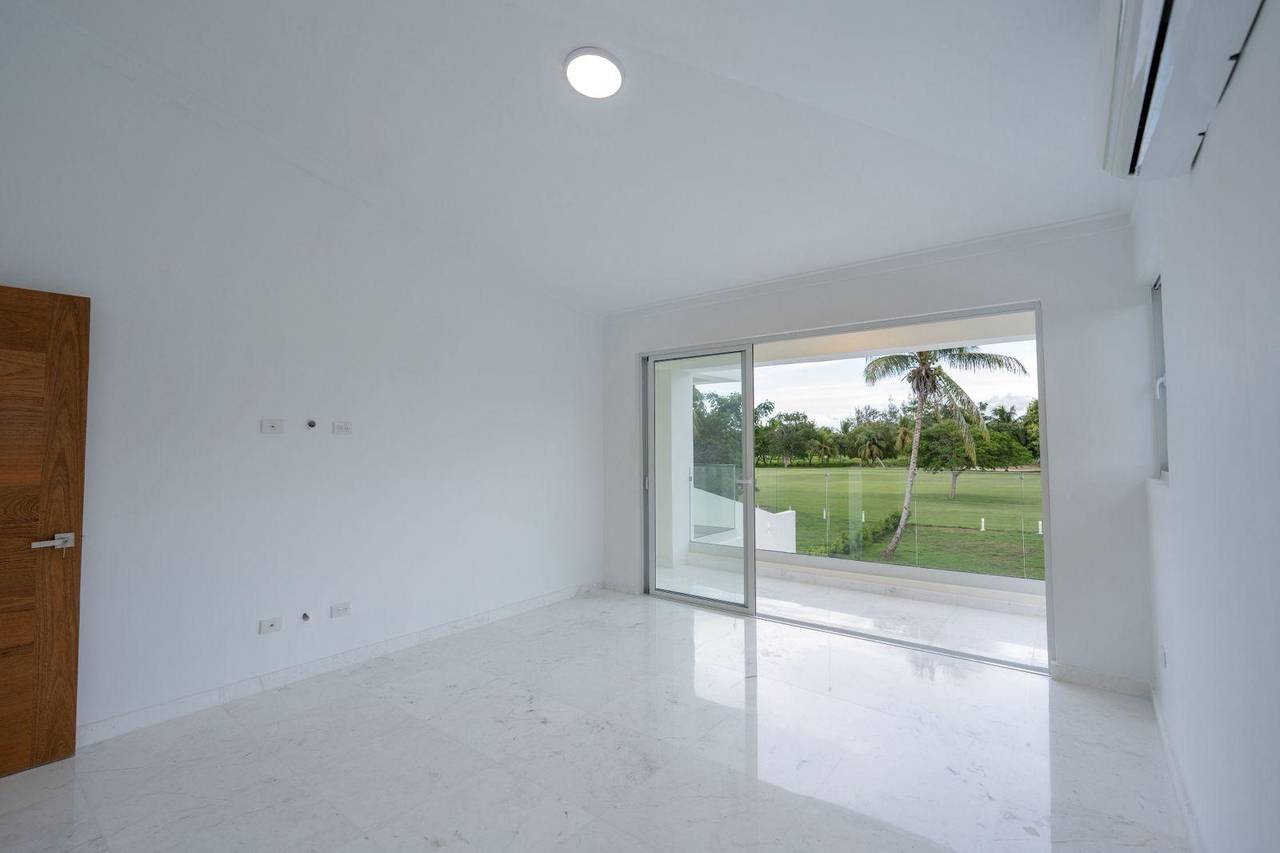
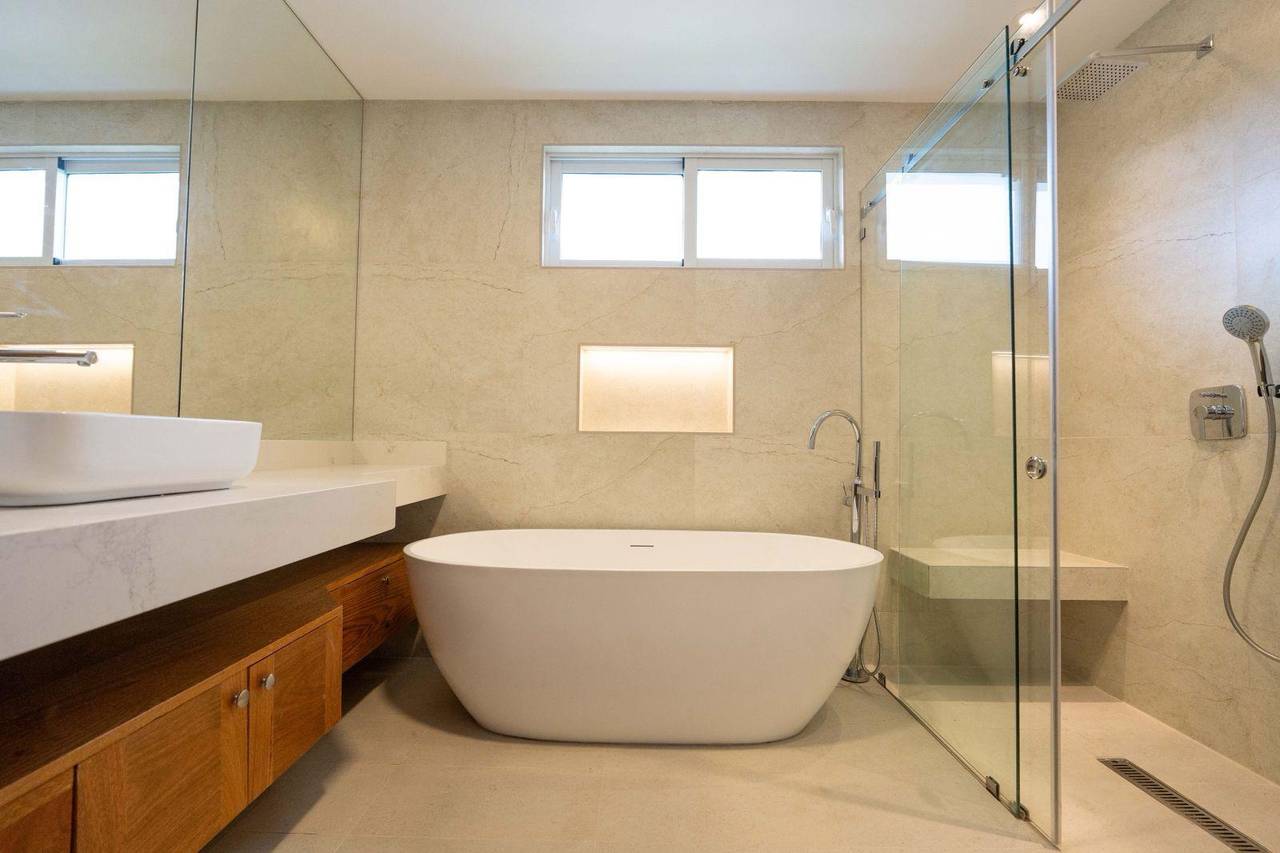
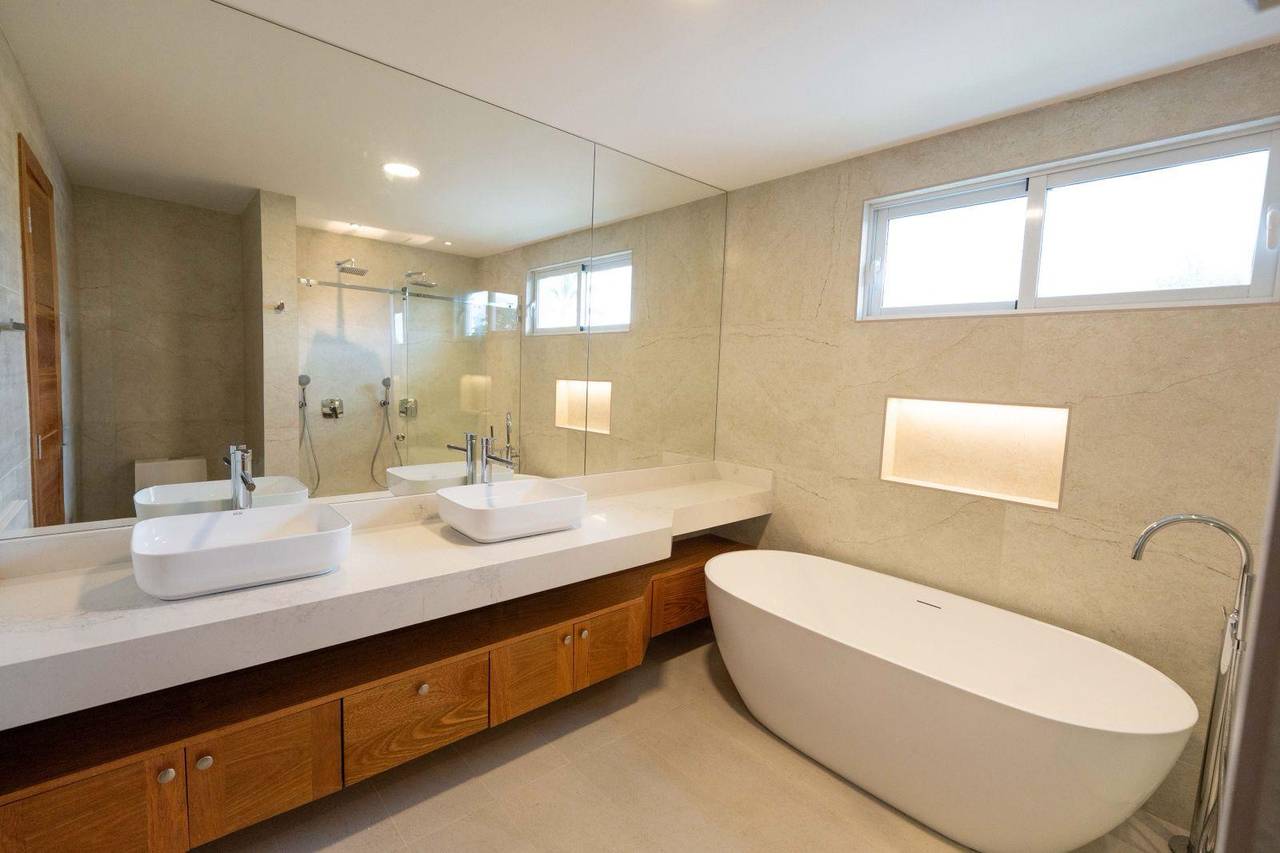
• Habitación principal con walking closet en sabina, baño con doble ducha, doble lavamanos, tina y terraza con vista al golf.
• Habitación secundaria con closet, baño y terraza frontal.
• Ambas habitaciones con aire acondicionado inverter.
• Family room, amplia terraza, closet de ropa blanca y vertedero.
Amenidades

/static/user-1367/XqGQp7JZoE-9a239b89-74de-4efa-9c82-0b583f037035.jpeg)
Mariano Malagon Corona
Asesor Inmobiliario
¿Te interesa esta propiedad?
20% del precio de la propiedad
Pago Mensual Estimado
