
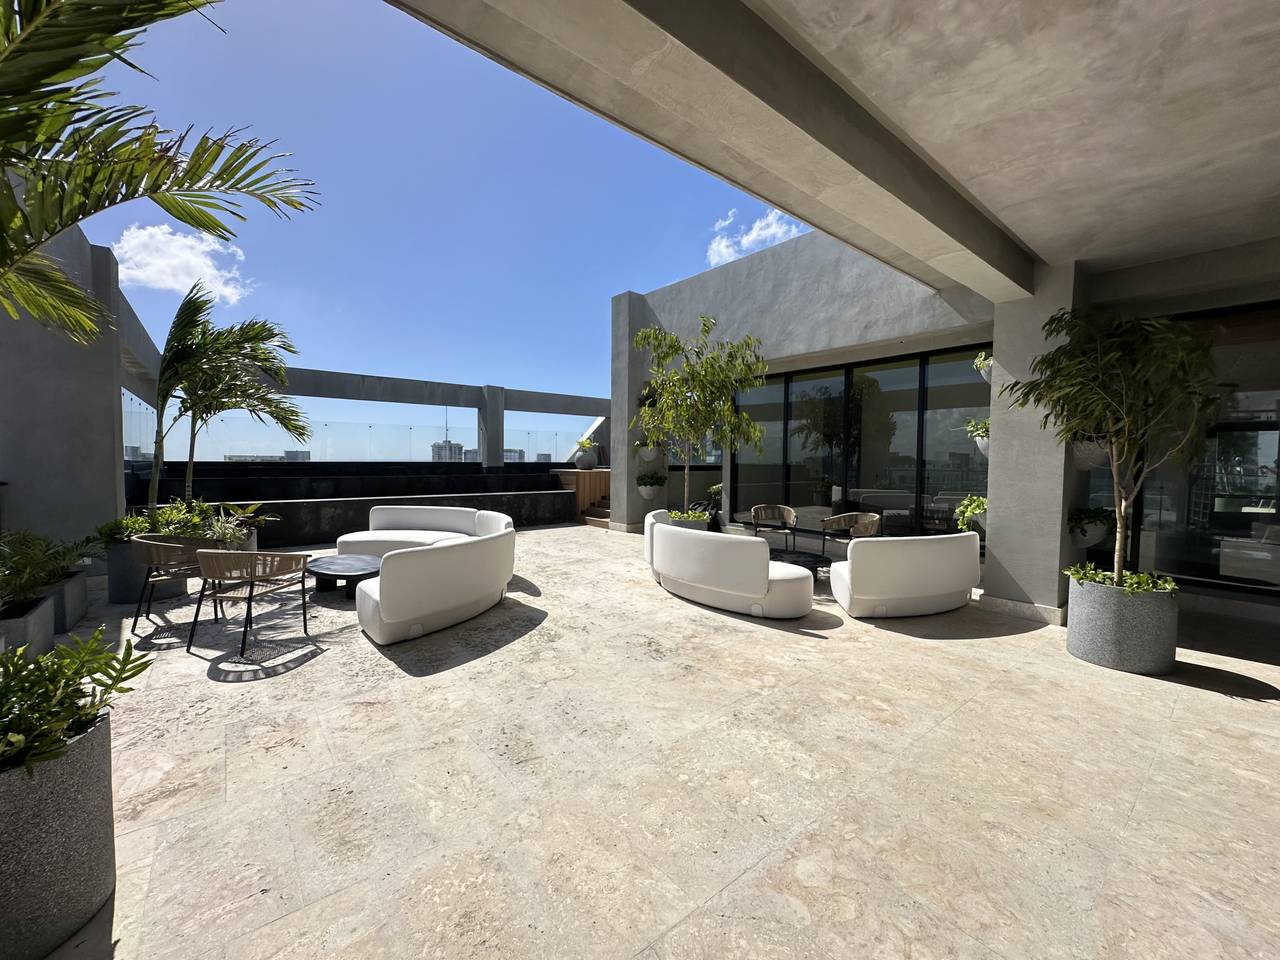
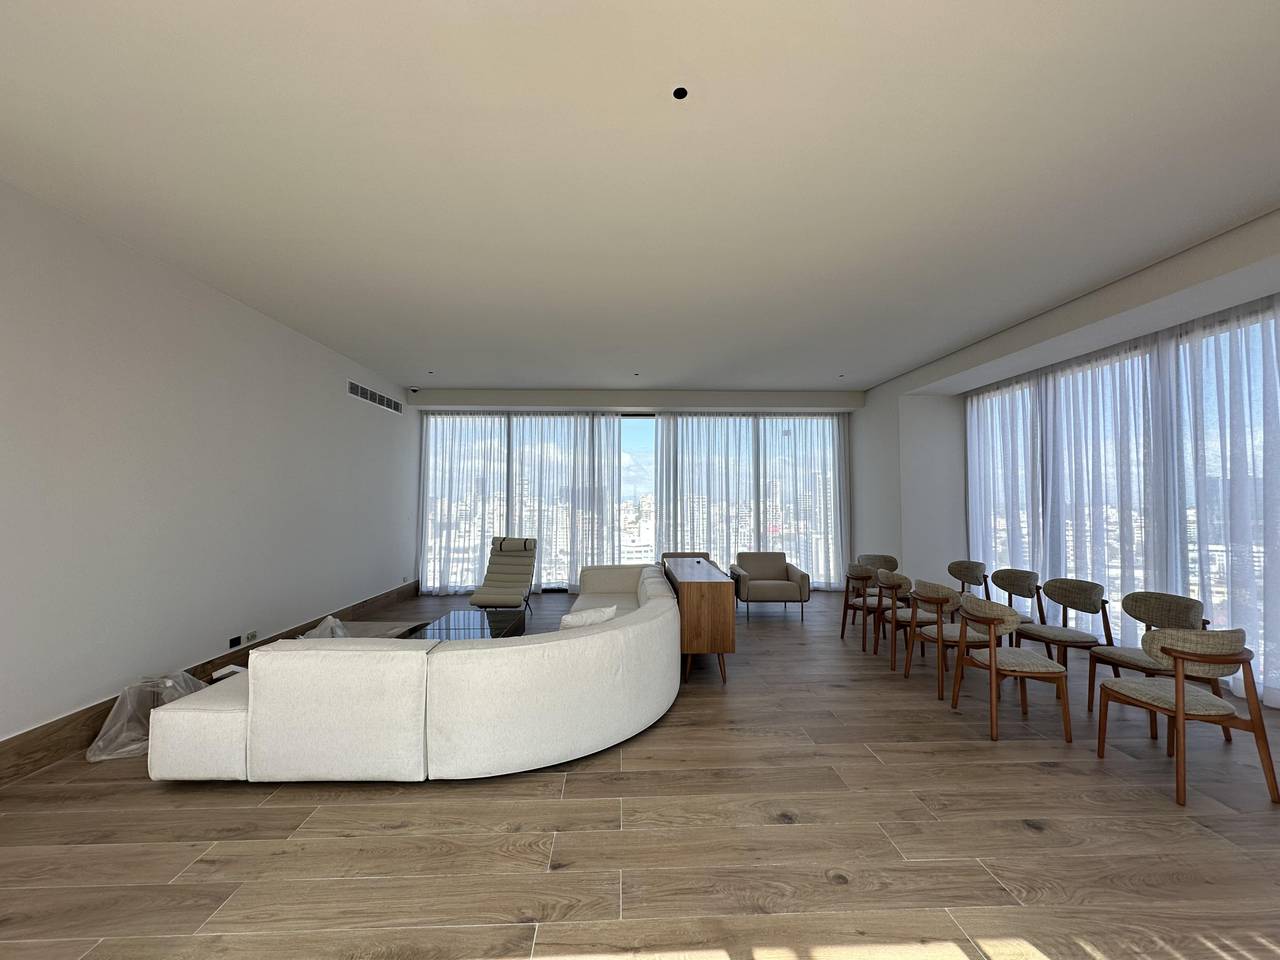
/static/properties/TBCZYOYRXE/MTO8M556FW/LfaLBhpsGo/IMG_3249.jpeg)
/static/properties/TBCZYOYRXE/VA4D80BSWL/FmWbHZxPox/IMG_3248.jpeg)
/static/properties/TBCZYOYRXE/JFE56VM1Y7/fnF7fyzynW/IMG_3250.jpeg)
/static/properties/TBCZYOYRXE/1XG8LE3A5V/caJwGQ2At3/IMG_3251.jpeg)
/static/properties/TBCZYOYRXE/TNVC7VW7FE/vxKsgLALzB/IMG_3252.jpeg)
/static/properties/TBCZYOYRXE/97S4KMD9U2/NxWjdBUPWb/IMG_3254.jpeg)
/static/properties/TBCZYOYRXE/5RF7IO6FHS/nxYgbYK6iW/IMG_3253.jpeg)
/static/properties/TBCZYOYRXE/XRKIIYPZSJ/9rUKuoqLjP/IMG_3256.jpeg)
/static/properties/TBCZYOYRXE/KNYL96LC23/MPUv6rSp4C/IMG_3262.jpeg)
/static/properties/TBCZYOYRXE/JXDZKUWROW/yKovqwuyrQ/IMG_3265.jpeg)
/static/properties/TBCZYOYRXE/C98CRLH1W2/JRfCPjb9qs/IMG_3260.jpeg)
/static/properties/TBCZYOYRXE/2ZBEVYV99B/e2R3nSgAms/IMG_3261.jpeg)
/static/properties/TBCZYOYRXE/C1EW4JNHVK/N46yADRg4z/IMG_3255.jpeg)
/static/properties/TBCZYOYRXE/7BM1MEB7EM/4szbtytus9/IMG_3260.jpeg)
/static/properties/TBCZYOYRXE/RU11UO8BET/6afu7Z2zsS/IMG_3262.jpeg)
/static/properties/TBCZYOYRXE/J5Z8R58CGN/8Q6obm4PzY/IMG_3255.jpeg)
/static/properties/TBCZYOYRXE/GRJMQD7LEH/zmp3d7RHGi/IMG_3254.jpeg)
/static/properties/TBCZYOYRXE/4VRV50M1PW/4npRRDw8XH/IMG_3252.jpeg)
/static/properties/TBCZYOYRXE/6U9N9CNLC0/VUz6HUvS3S/IMG_3251.jpeg)
/static/properties/TBCZYOYRXE/QTNITI3PX7/iYu3X8w7CH/IMG_3249.jpeg)
/static/properties/TBCZYOYRXE/T872OYZJ6X/cVnmQF7Fay/IMG_3248.jpeg)
/static/properties/TBCZYOYRXE/04SPY7BYFO/jPZRXELsNE/IMG_3250.jpeg)
/static/properties/TBCZYOYRXE/QEQUXO6GHR/s3qD5haXjz/IMG_3253.jpeg)
/static/properties/TBCZYOYRXE/8XH6NOXDVY/tn5XhGhF5b/IMG_3256.jpeg)
/static/properties/TBCZYOYRXE/WER3C0JB8Q/nMDerNWodX/IMG_3261.jpeg)
/static/properties/TBCZYOYRXE/KS1PWB2DSP/LFjYvuqGZU/IMG_3265.jpeg)
1 / 26
/static/properties/TBCZYOYRXE/MTO8M556FW/LfaLBhpsGo/IMG_3249.jpeg)
/static/properties/TBCZYOYRXE/VA4D80BSWL/FmWbHZxPox/IMG_3248.jpeg)
/static/properties/TBCZYOYRXE/JFE56VM1Y7/fnF7fyzynW/IMG_3250.jpeg)
/static/properties/TBCZYOYRXE/1XG8LE3A5V/caJwGQ2At3/IMG_3251.jpeg)
/static/properties/TBCZYOYRXE/TNVC7VW7FE/vxKsgLALzB/IMG_3252.jpeg)
/static/properties/TBCZYOYRXE/97S4KMD9U2/NxWjdBUPWb/IMG_3254.jpeg)
/static/properties/TBCZYOYRXE/5RF7IO6FHS/nxYgbYK6iW/IMG_3253.jpeg)
/static/properties/TBCZYOYRXE/XRKIIYPZSJ/9rUKuoqLjP/IMG_3256.jpeg)
/static/properties/TBCZYOYRXE/KNYL96LC23/MPUv6rSp4C/IMG_3262.jpeg)
/static/properties/TBCZYOYRXE/JXDZKUWROW/yKovqwuyrQ/IMG_3265.jpeg)
/static/properties/TBCZYOYRXE/C98CRLH1W2/JRfCPjb9qs/IMG_3260.jpeg)
/static/properties/TBCZYOYRXE/2ZBEVYV99B/e2R3nSgAms/IMG_3261.jpeg)
/static/properties/TBCZYOYRXE/C1EW4JNHVK/N46yADRg4z/IMG_3255.jpeg)
/static/properties/TBCZYOYRXE/7BM1MEB7EM/4szbtytus9/IMG_3260.jpeg)
/static/properties/TBCZYOYRXE/RU11UO8BET/6afu7Z2zsS/IMG_3262.jpeg)
/static/properties/TBCZYOYRXE/J5Z8R58CGN/8Q6obm4PzY/IMG_3255.jpeg)
/static/properties/TBCZYOYRXE/GRJMQD7LEH/zmp3d7RHGi/IMG_3254.jpeg)
/static/properties/TBCZYOYRXE/4VRV50M1PW/4npRRDw8XH/IMG_3252.jpeg)
/static/properties/TBCZYOYRXE/6U9N9CNLC0/VUz6HUvS3S/IMG_3251.jpeg)
/static/properties/TBCZYOYRXE/QTNITI3PX7/iYu3X8w7CH/IMG_3249.jpeg)
/static/properties/TBCZYOYRXE/T872OYZJ6X/cVnmQF7Fay/IMG_3248.jpeg)
/static/properties/TBCZYOYRXE/04SPY7BYFO/jPZRXELsNE/IMG_3250.jpeg)
/static/properties/TBCZYOYRXE/QEQUXO6GHR/s3qD5haXjz/IMG_3253.jpeg)
/static/properties/TBCZYOYRXE/8XH6NOXDVY/tn5XhGhF5b/IMG_3256.jpeg)
/static/properties/TBCZYOYRXE/WER3C0JB8Q/nMDerNWodX/IMG_3261.jpeg)
/static/properties/TBCZYOYRXE/KS1PWB2DSP/LFjYvuqGZU/IMG_3265.jpeg)
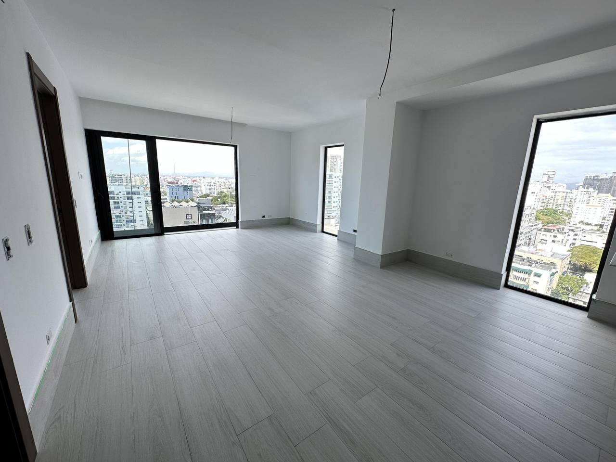
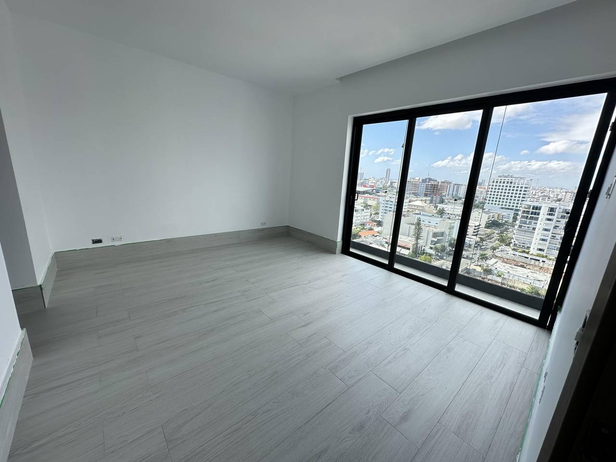
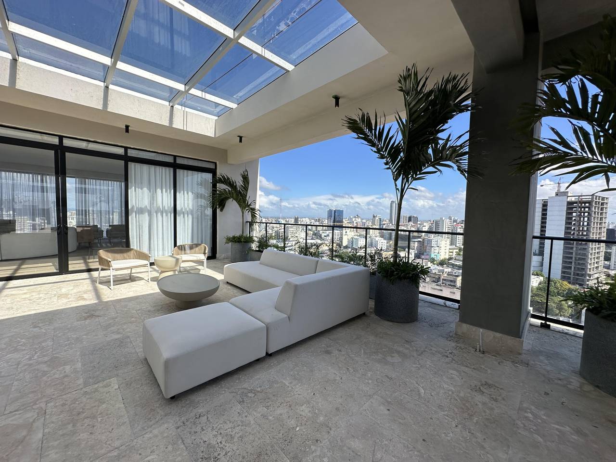
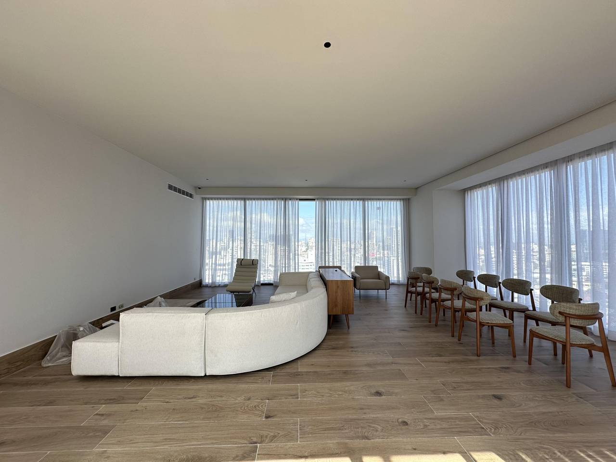
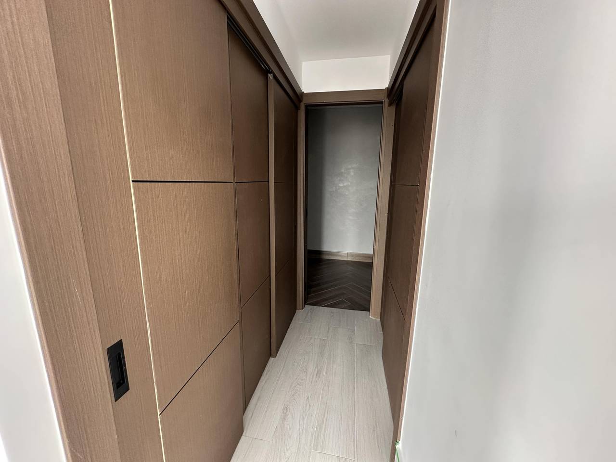
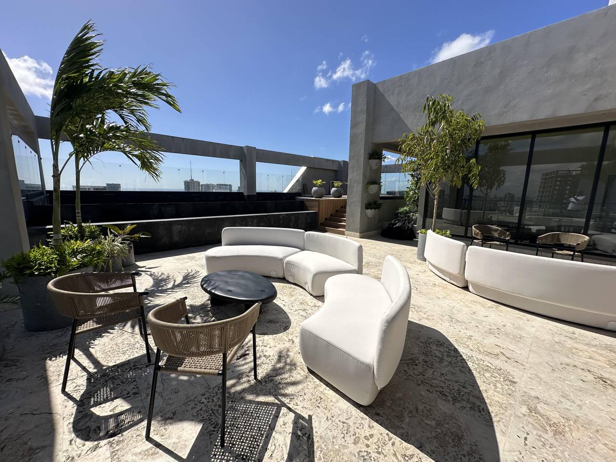
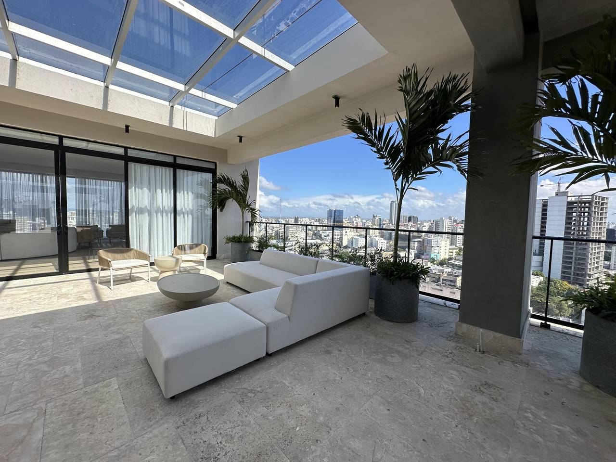
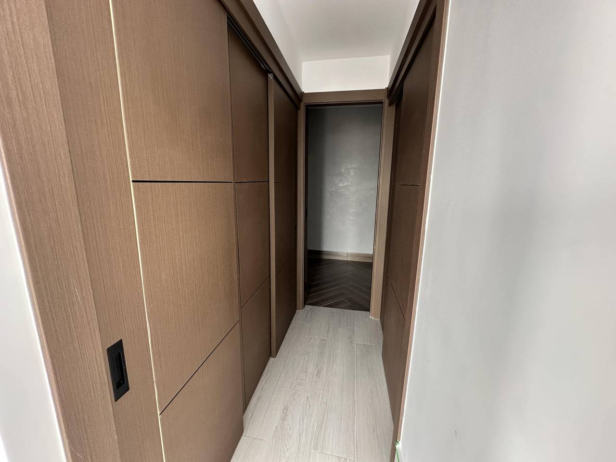
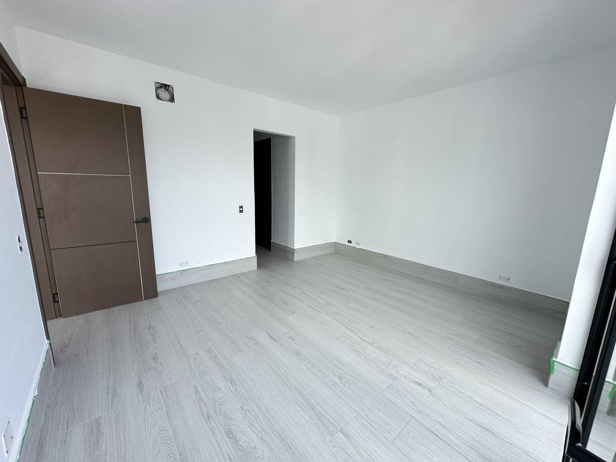
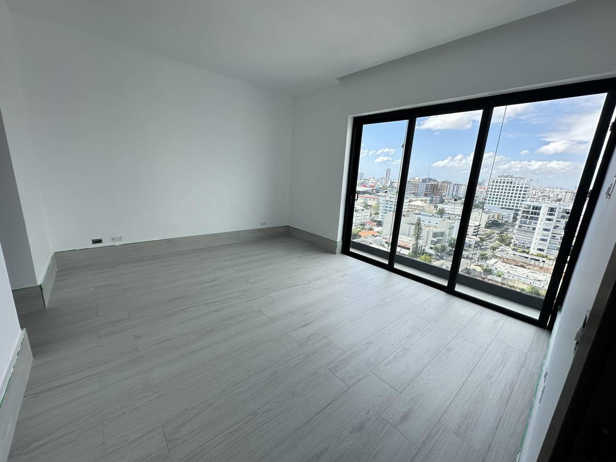
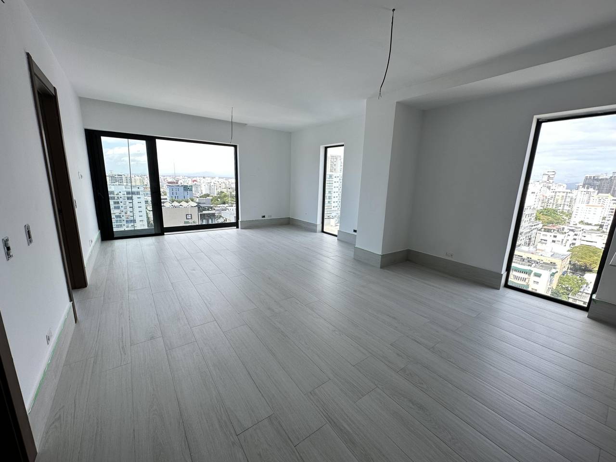
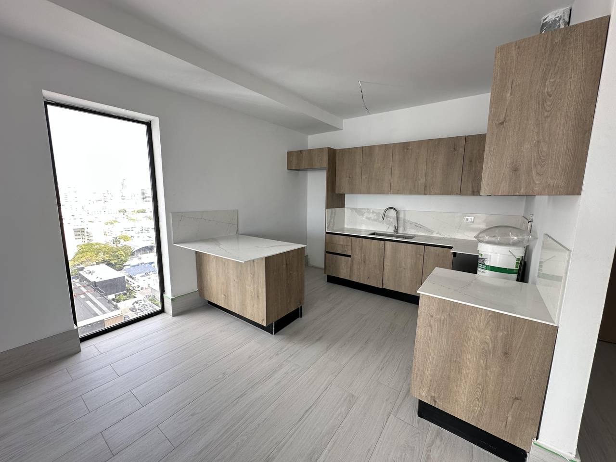
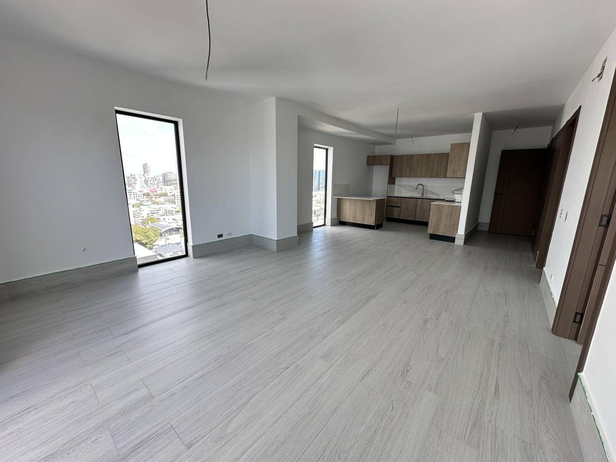
La vista desde un piso 15Piantini, Santo Domingo D.N.
Venta
US$ 318,000
1
Hab.
1
Baños
1
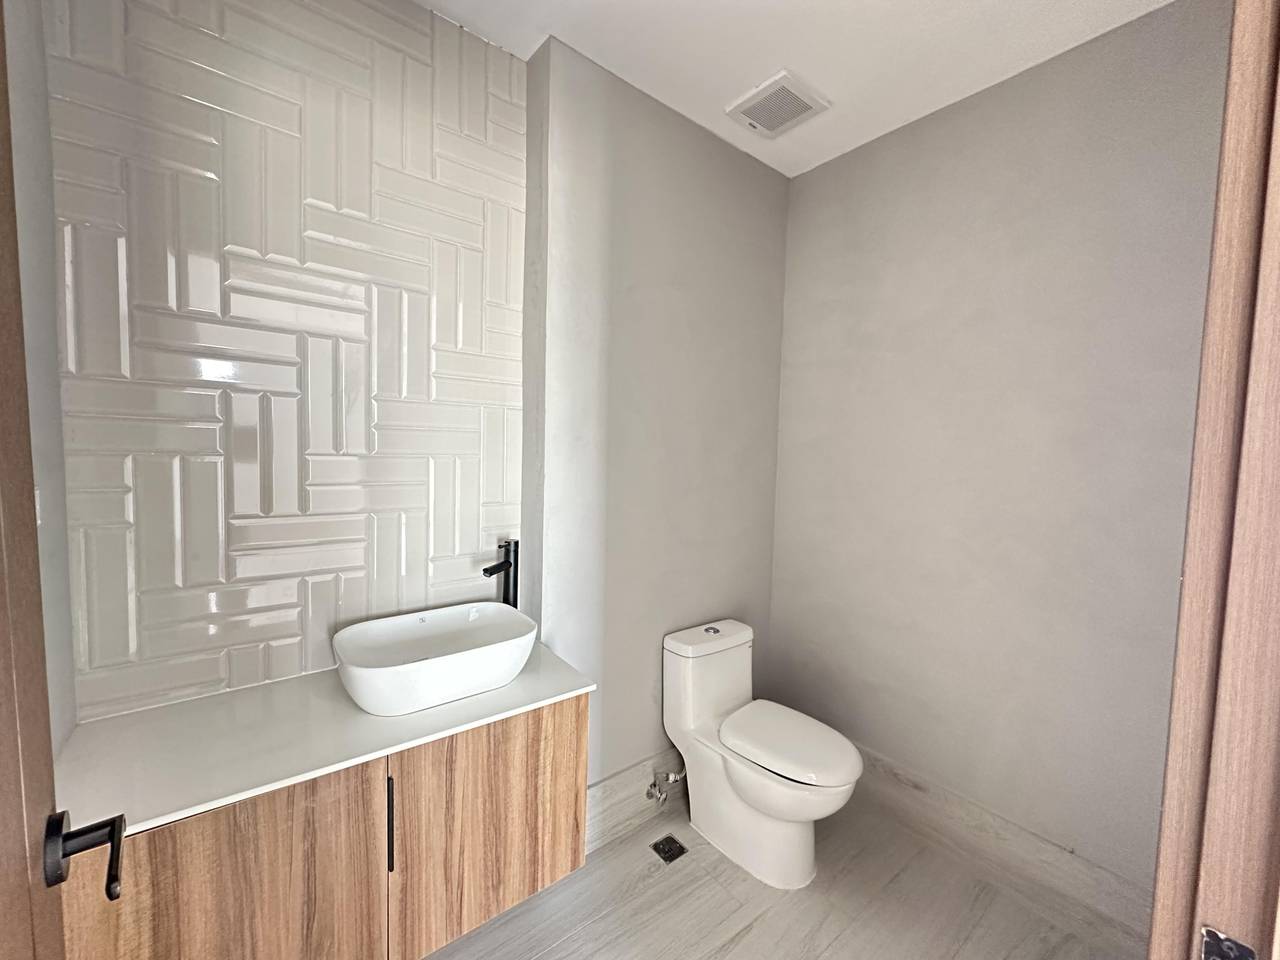
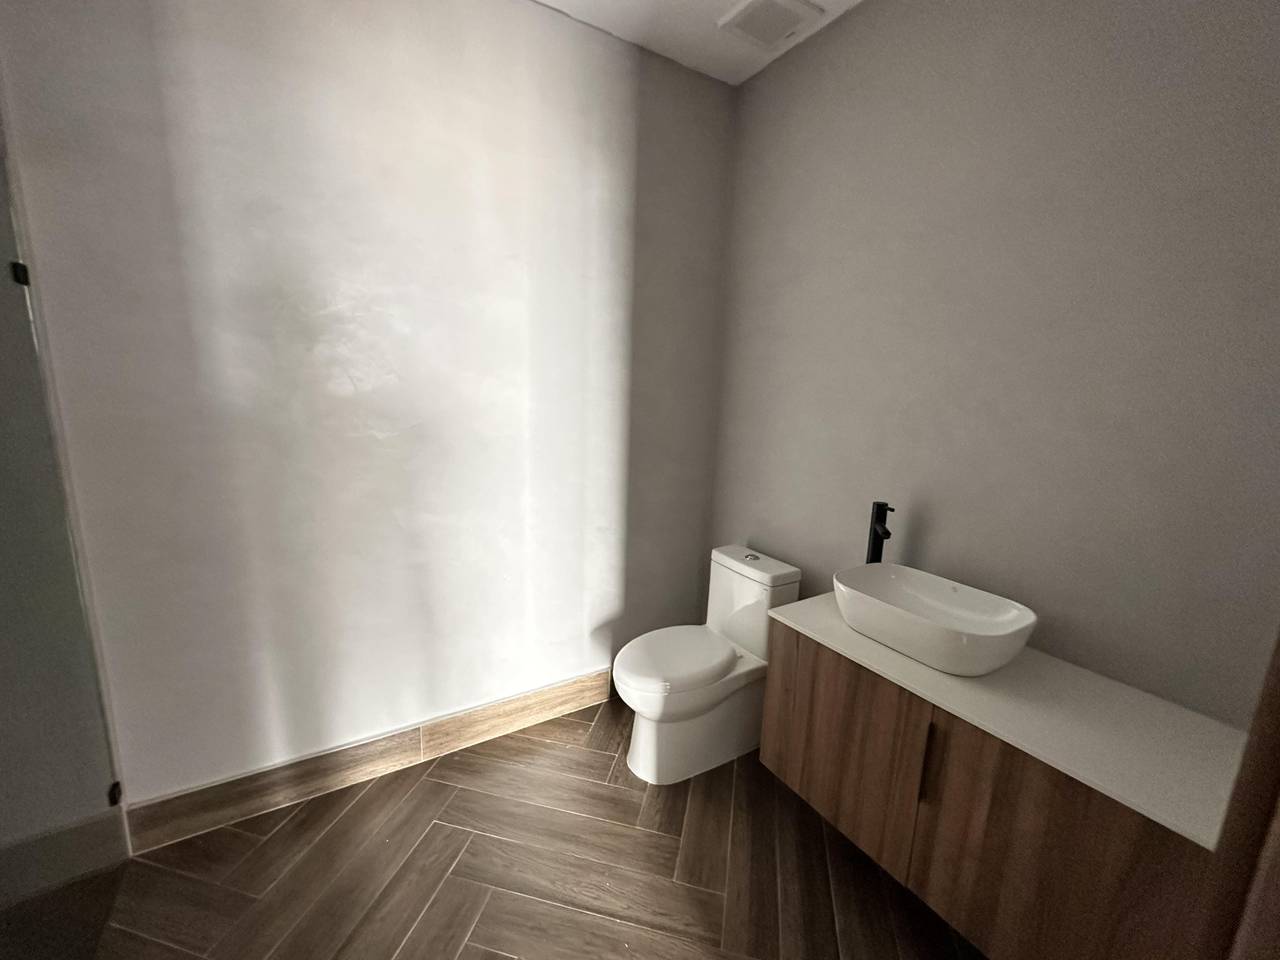
½ Baños
1
Parqueo
88 M²
Construcción
Resumen
Código:
7136
Ciudad:
Santo Domingo D.N.
Provincia:
Santo Domingo de Guzmán
Sector:
Piantini
Tipo de inmueble:
Apartamentos
Medio Baño:
1
Total de Niveles del Edificio:
17
Año de Construcción:
2024
Descripción
Piso 15
Us$ 318,000
Piso 3
Us$ 270,000
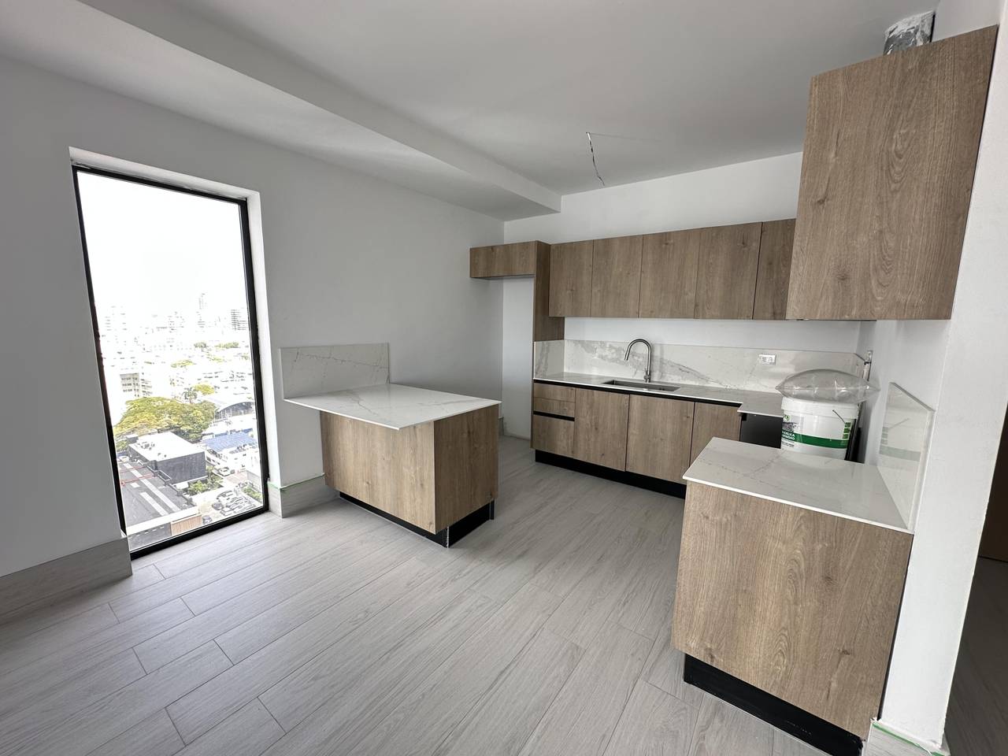
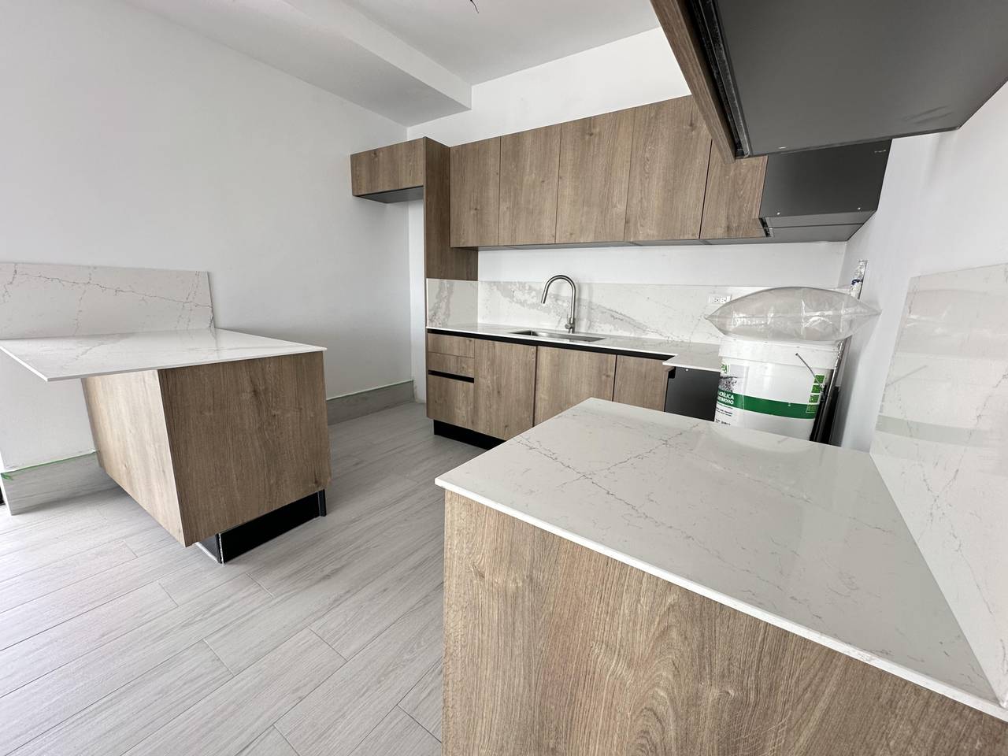
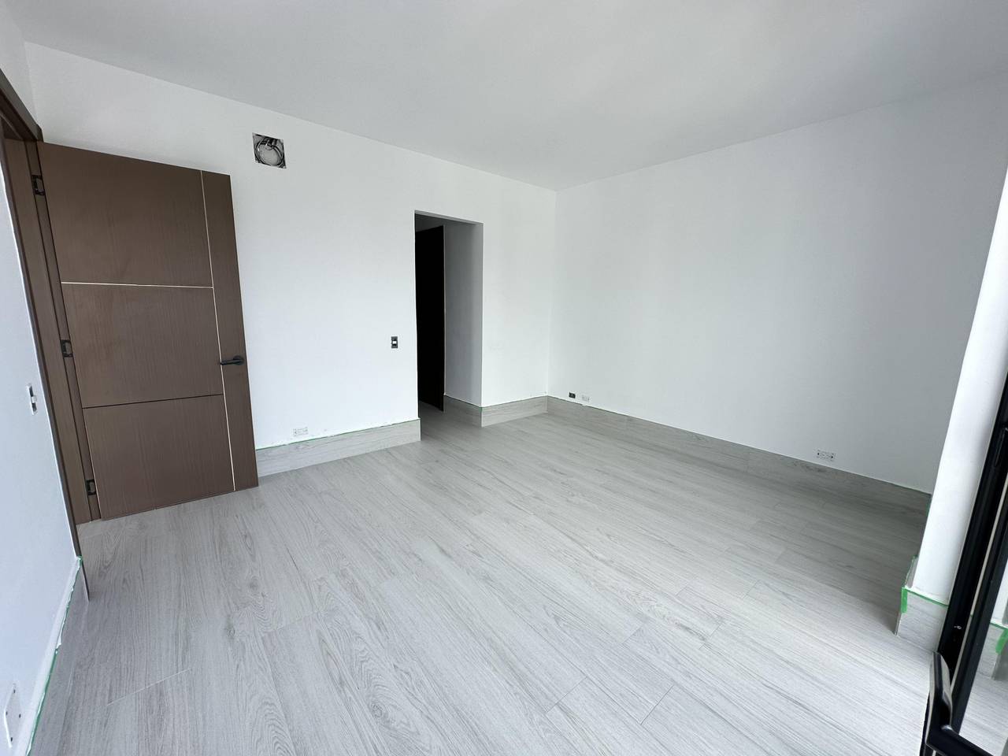
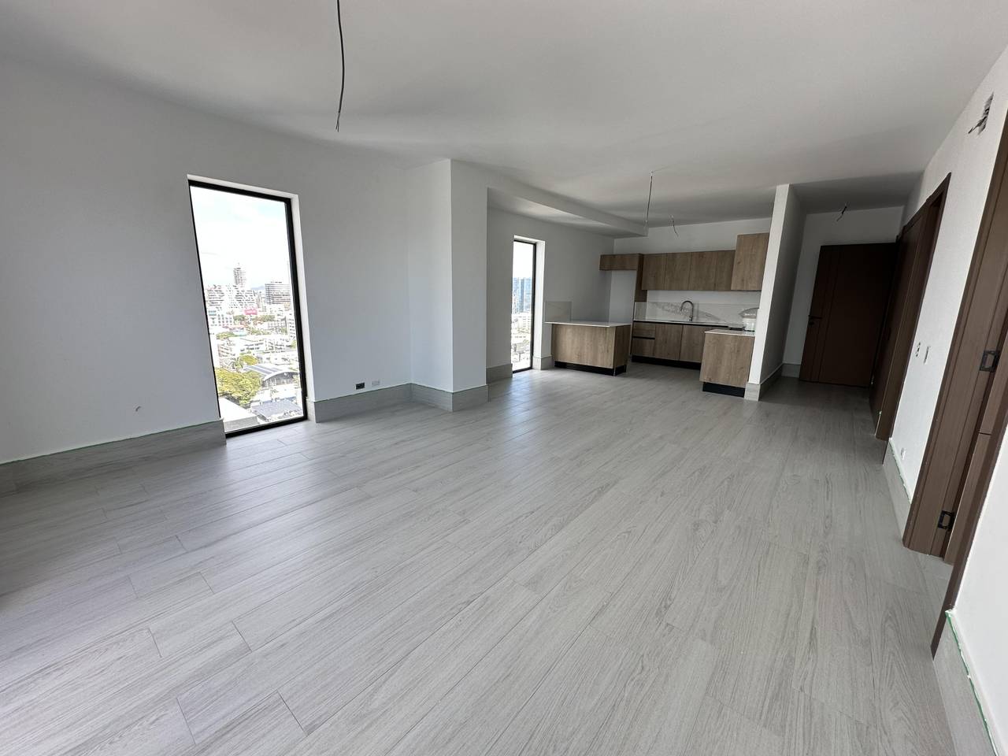
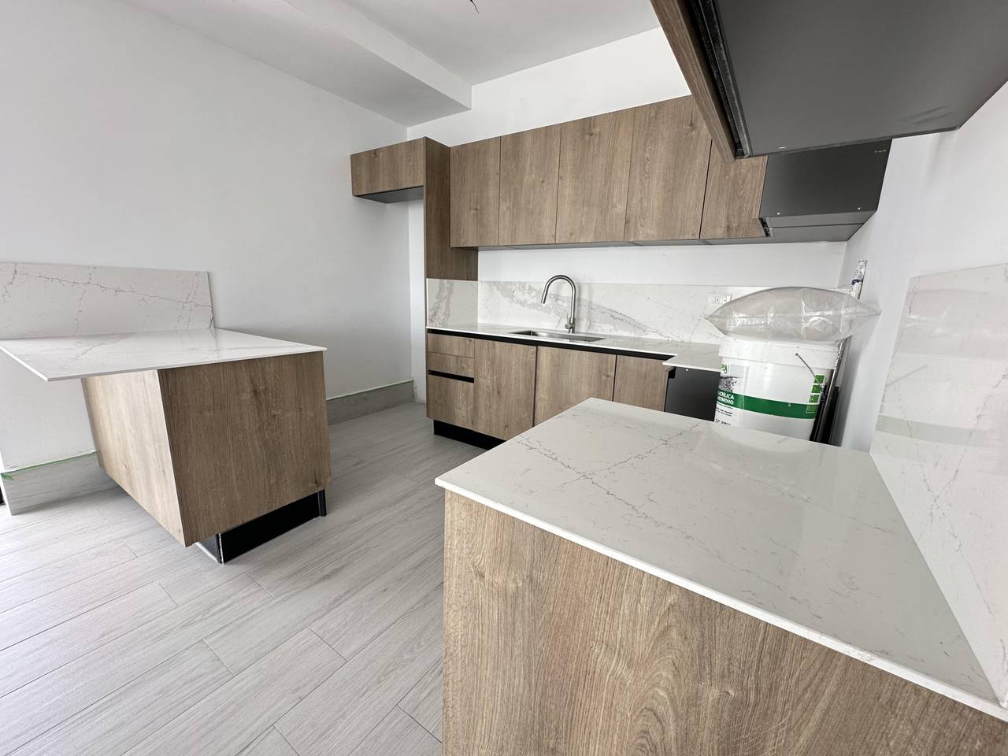
• 1 Habitación
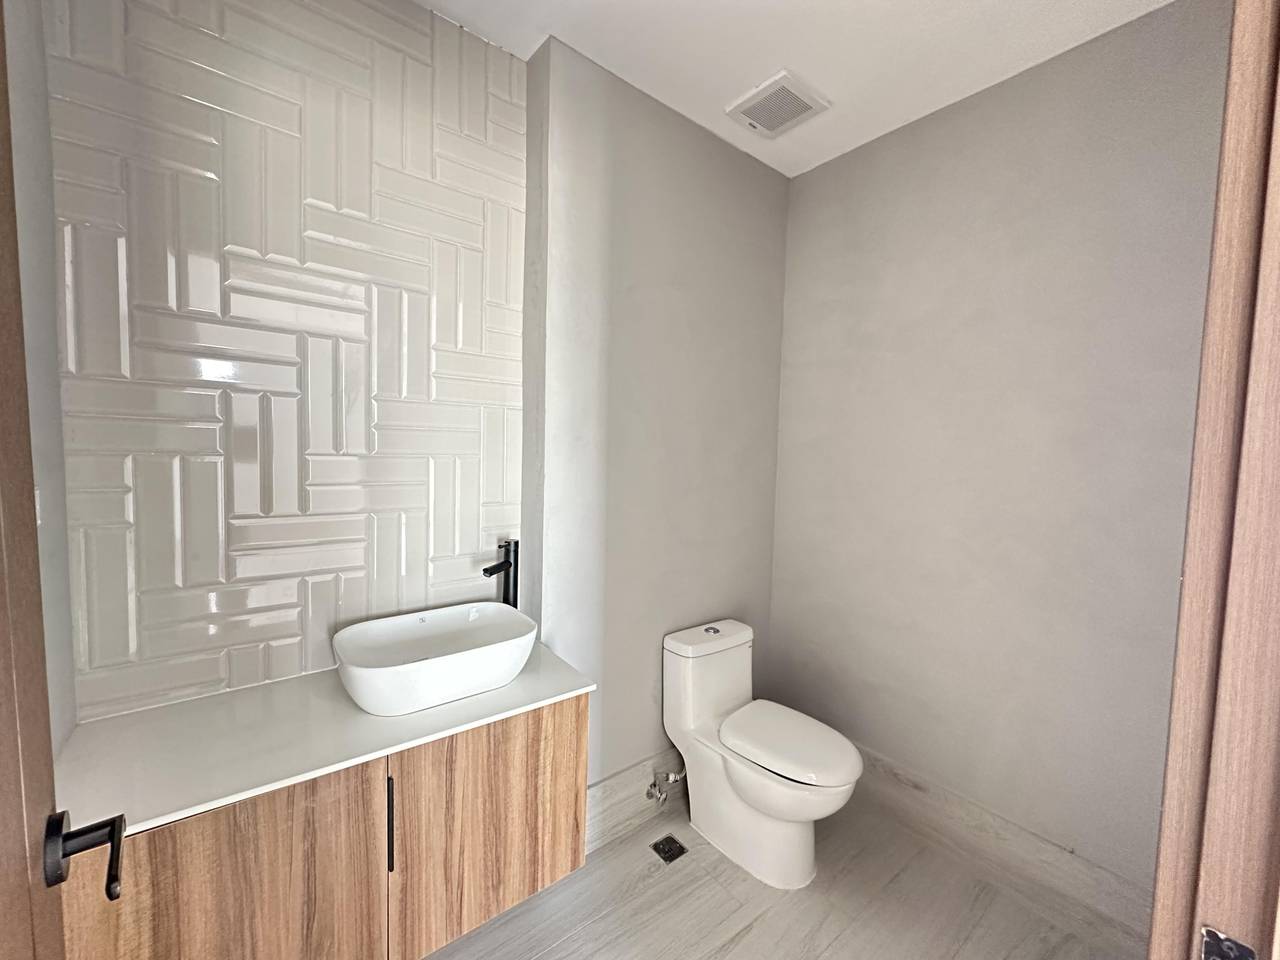
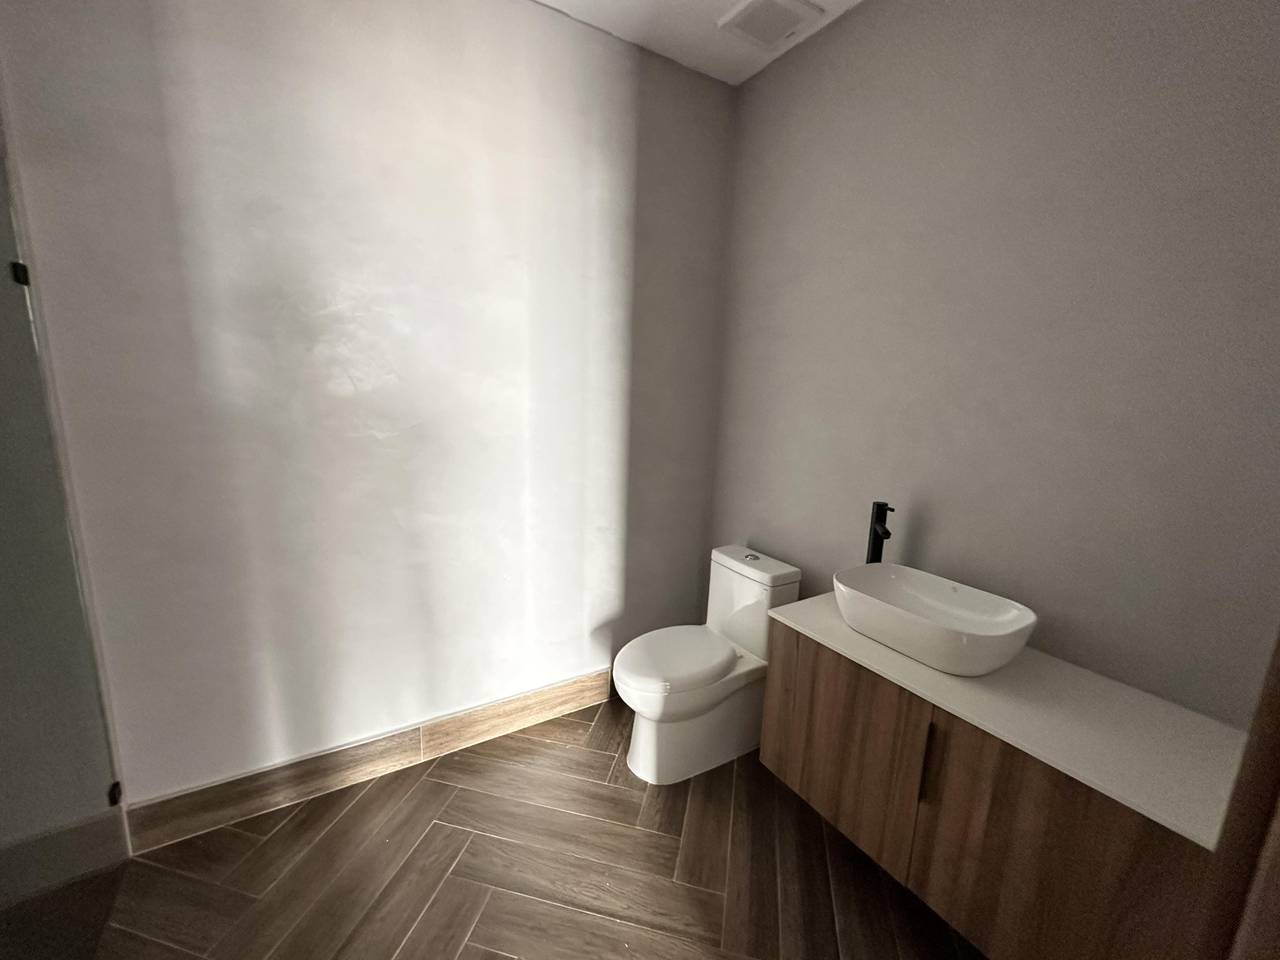
• 1.5 Baños
• 1 parqueo
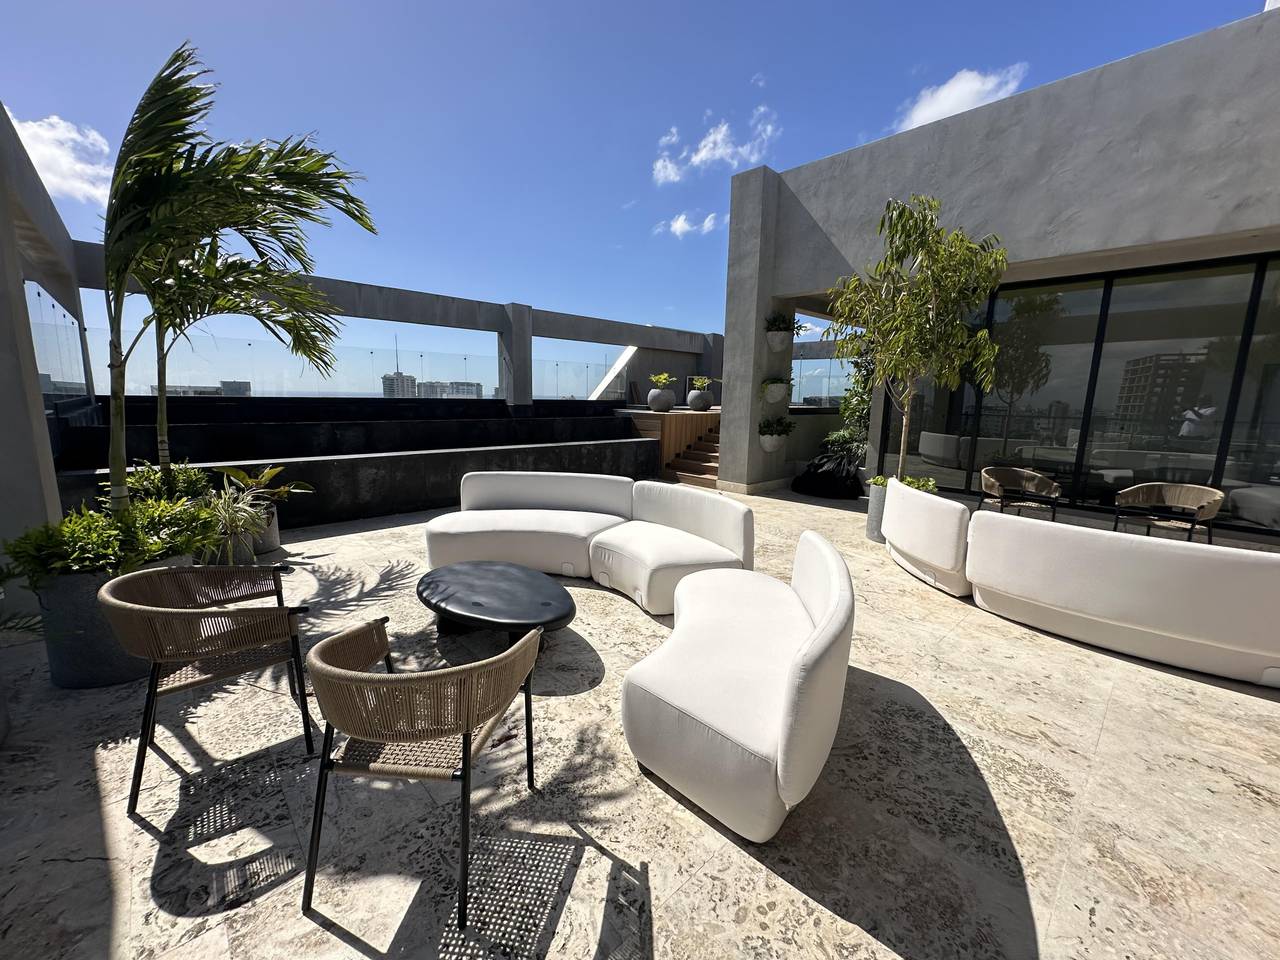
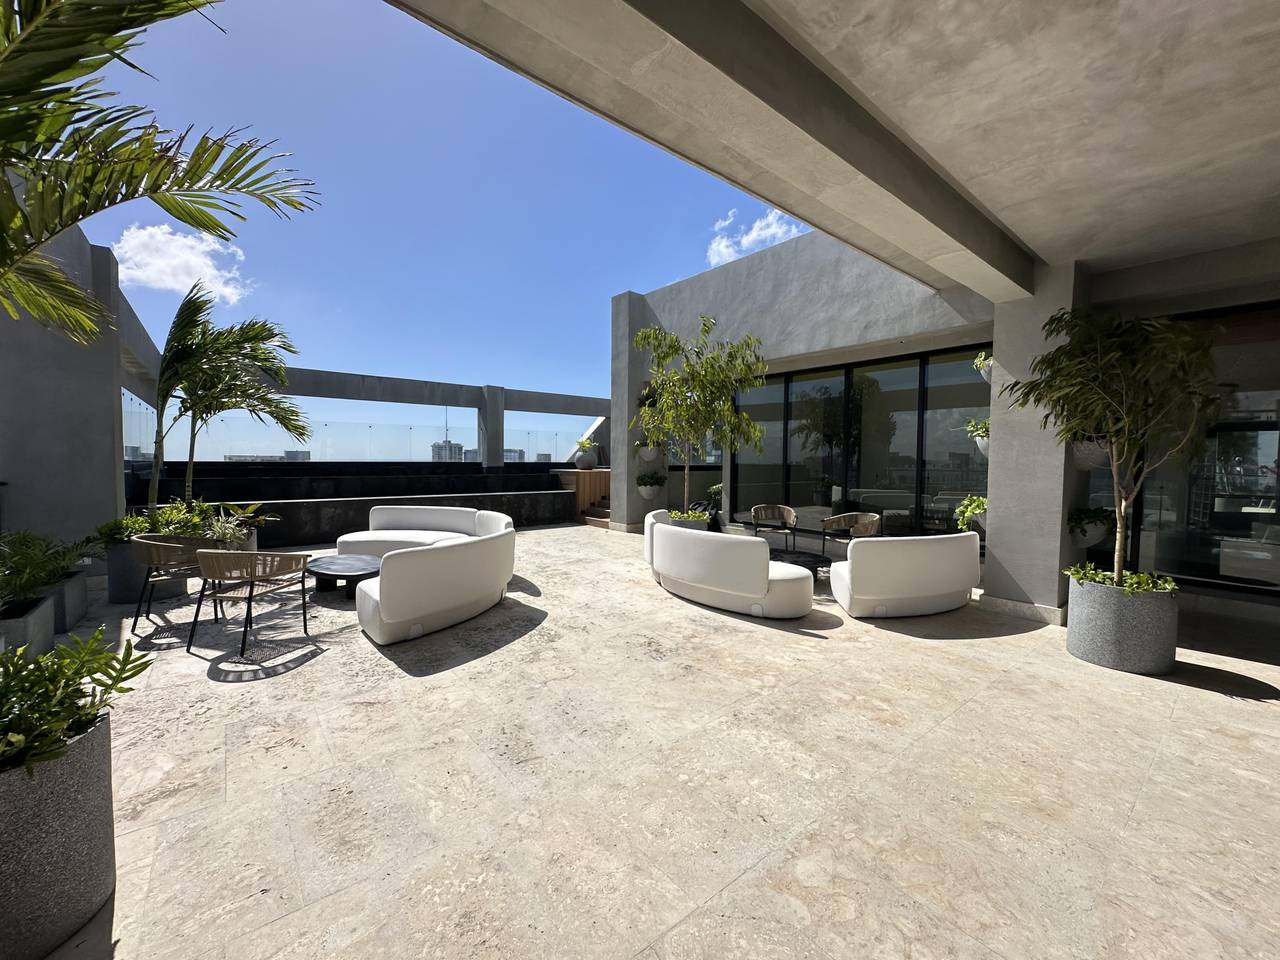
• área social
• salón de eventos
• gimnasio
• recepción hotelera
• próximamente un restaurante en la entrada
• 88 m²
• 2 ascensores
• ascensor de carga
Amenidades
Acceso Discapacitados
Area Social
Area Social
Ascensor
Balcón
BBQ
Estacionamiento techado
Gimnasio
Lobby
Piscina
Recibidor
Restaurante
Salón Multiusos
Sauna
Spa

/static/user-1367/XqGQp7JZoE-9a239b89-74de-4efa-9c82-0b583f037035.jpeg)
Mariano Malagon Corona
Asesor Inmobiliario
Celular / WhatsApp:
18092244868Correo electrónico:
[email protected]¿Te interesa esta propiedad?
Calculadora de Préstamos
20% del precio de la propiedad
Pago Mensual Estimado
N/A
